Workpiece and fixture alignment
Detect changes in surface position while traversing a reference. Align the workpiece or fixture with the required machine axis.
 K K Geo System | 3D Scanning & Metrology Solutions India
TESA · Precision Gages
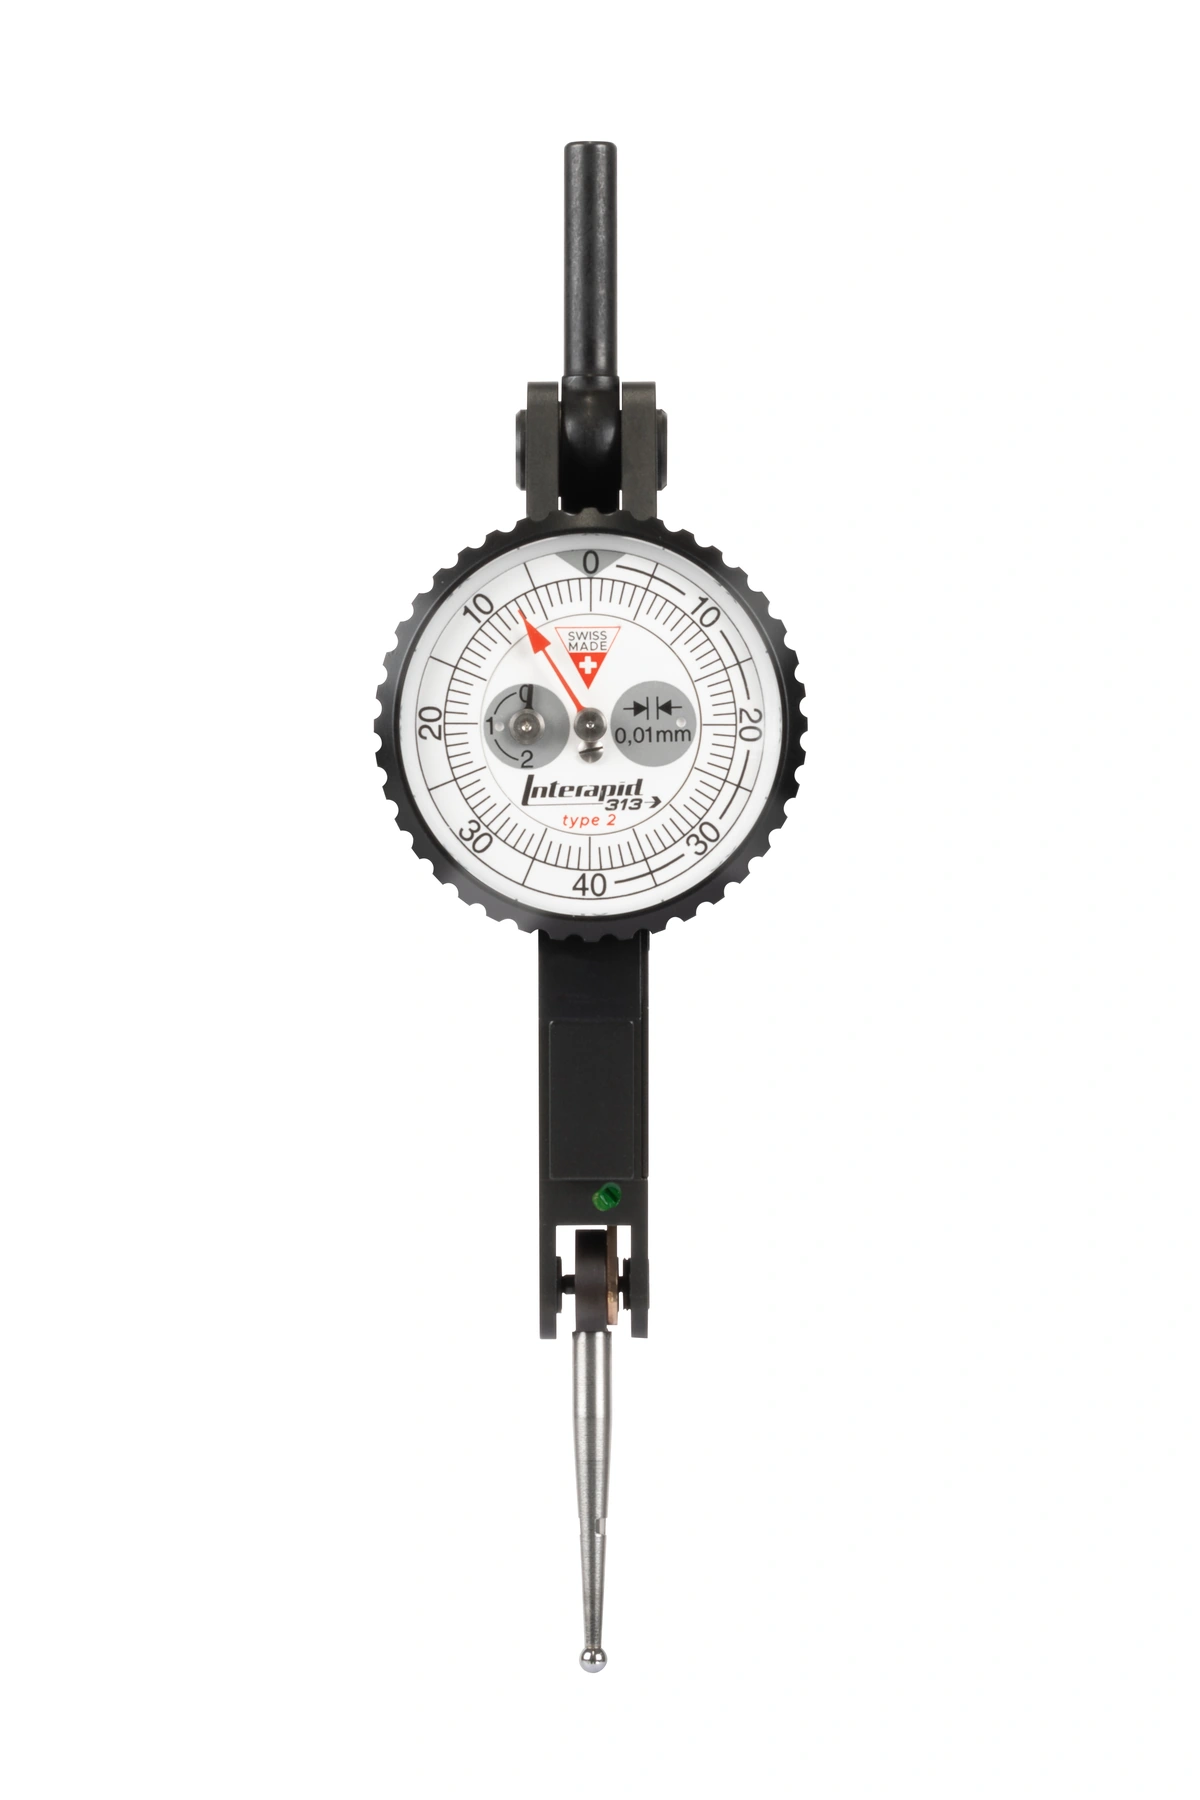
Compare TESA lever-type indicators for alignment and comparative checks where a pivoting stylus suits the contact. Keep TESATAST, INTERAPID, RUBYTAST, P-LINE and digital options within one category.
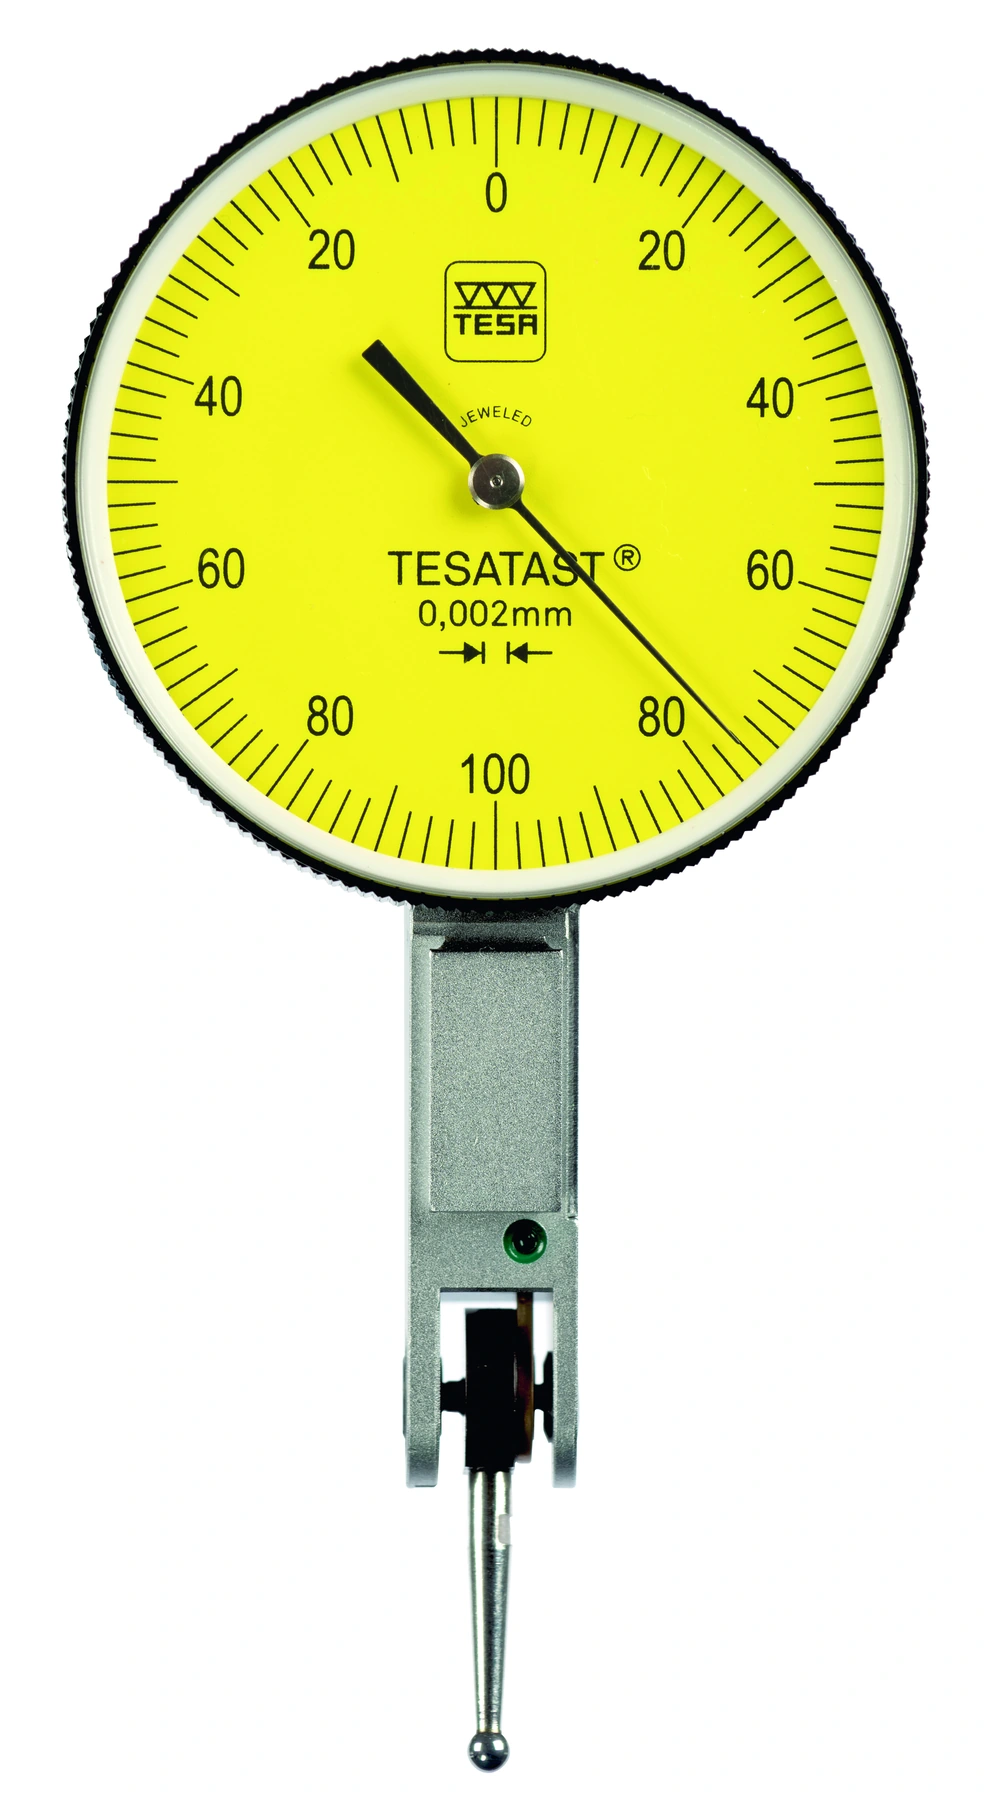
Detect changes in surface position while traversing a reference. Align the workpiece or fixture with the required machine axis.
Check indicated variation on a rotating cylindrical surface or end face using a defined rotation axis and stylus orientation.
Compare a surface position where a lever contact can reach. Stylus length and contact angle influence the indicated result.
| Family / option | Configuration | Selection notes |
|---|---|---|
| TESATAST | Standard, lateral and perpendicular arrangements | Choose stylus movement relative to the display and suitable units. |
| INTERAPID 313 | Metric and imperial lever-type indicators | Select the required specification and compatible measuring insert. |
| RUBYTAST | Indicators with ruby ball contacts | Review the contact material and measuring task. |
| P-LINE | Standard, lateral and perpendicular arrangements | Select mounting, graduation and stylus access. |
| DIALTRONIC lever-type series | Digital lever-type indicator | Confirm required functions and the exact configuration. |
| Instrument and support sets | Indicator with compatible mounting accessories | Check set contents, base and holder interfaces. |
This comparison describes product families and configurations. Confirm the exact range, permissible error, accessories and documentation with the selected part number. Display resolution alone does not state measurement accuracy.
Mark the contact direction and viewing position. Choose standard, lateral or perpendicular construction accordingly.
Select the stylus length and travel for the feature. Follow the specified contact-angle conditions.
Include a compatible dovetail holder, fixing rod, stand or magnetic support and any replacement stylus.
Stylus length is part of the instrument’s measuring relationship. Use a compatible specified stylus and follow any correction or setup requirements.
They change the relationship between the stylus movement and display orientation. Select the arrangement that provides correct contact and a readable dial in the fixture.
Use the contact geometry and movement direction to decide. Lever instruments suit selected alignment and restricted-access tasks; plunger indicators measure displacement along the spindle axis.
Provide travel, required tolerance, contact orientation, stylus reach, mounting method, units and whether a support set is required.
Measuring task, travel, tolerance, stylus reach and orientation, holder or base, units and quantity.
India availability, supplied accessories and lead time are confirmed with the quotation.
Manufacturer references: TESA product category. Product photos show representative configurations. .