Linear displacement
Measure motion along the plunger axis. Align the spindle with the displacement direction to minimise cosine error.
 K K Geo System | 3D Scanning & Metrology Solutions India
TESA · Precision Gages
Compare TESA mechanical and digital plunger-type indicators for displacement and comparative dimensional inspection. Select travel, resolution, contact and mounting around the inspection method.
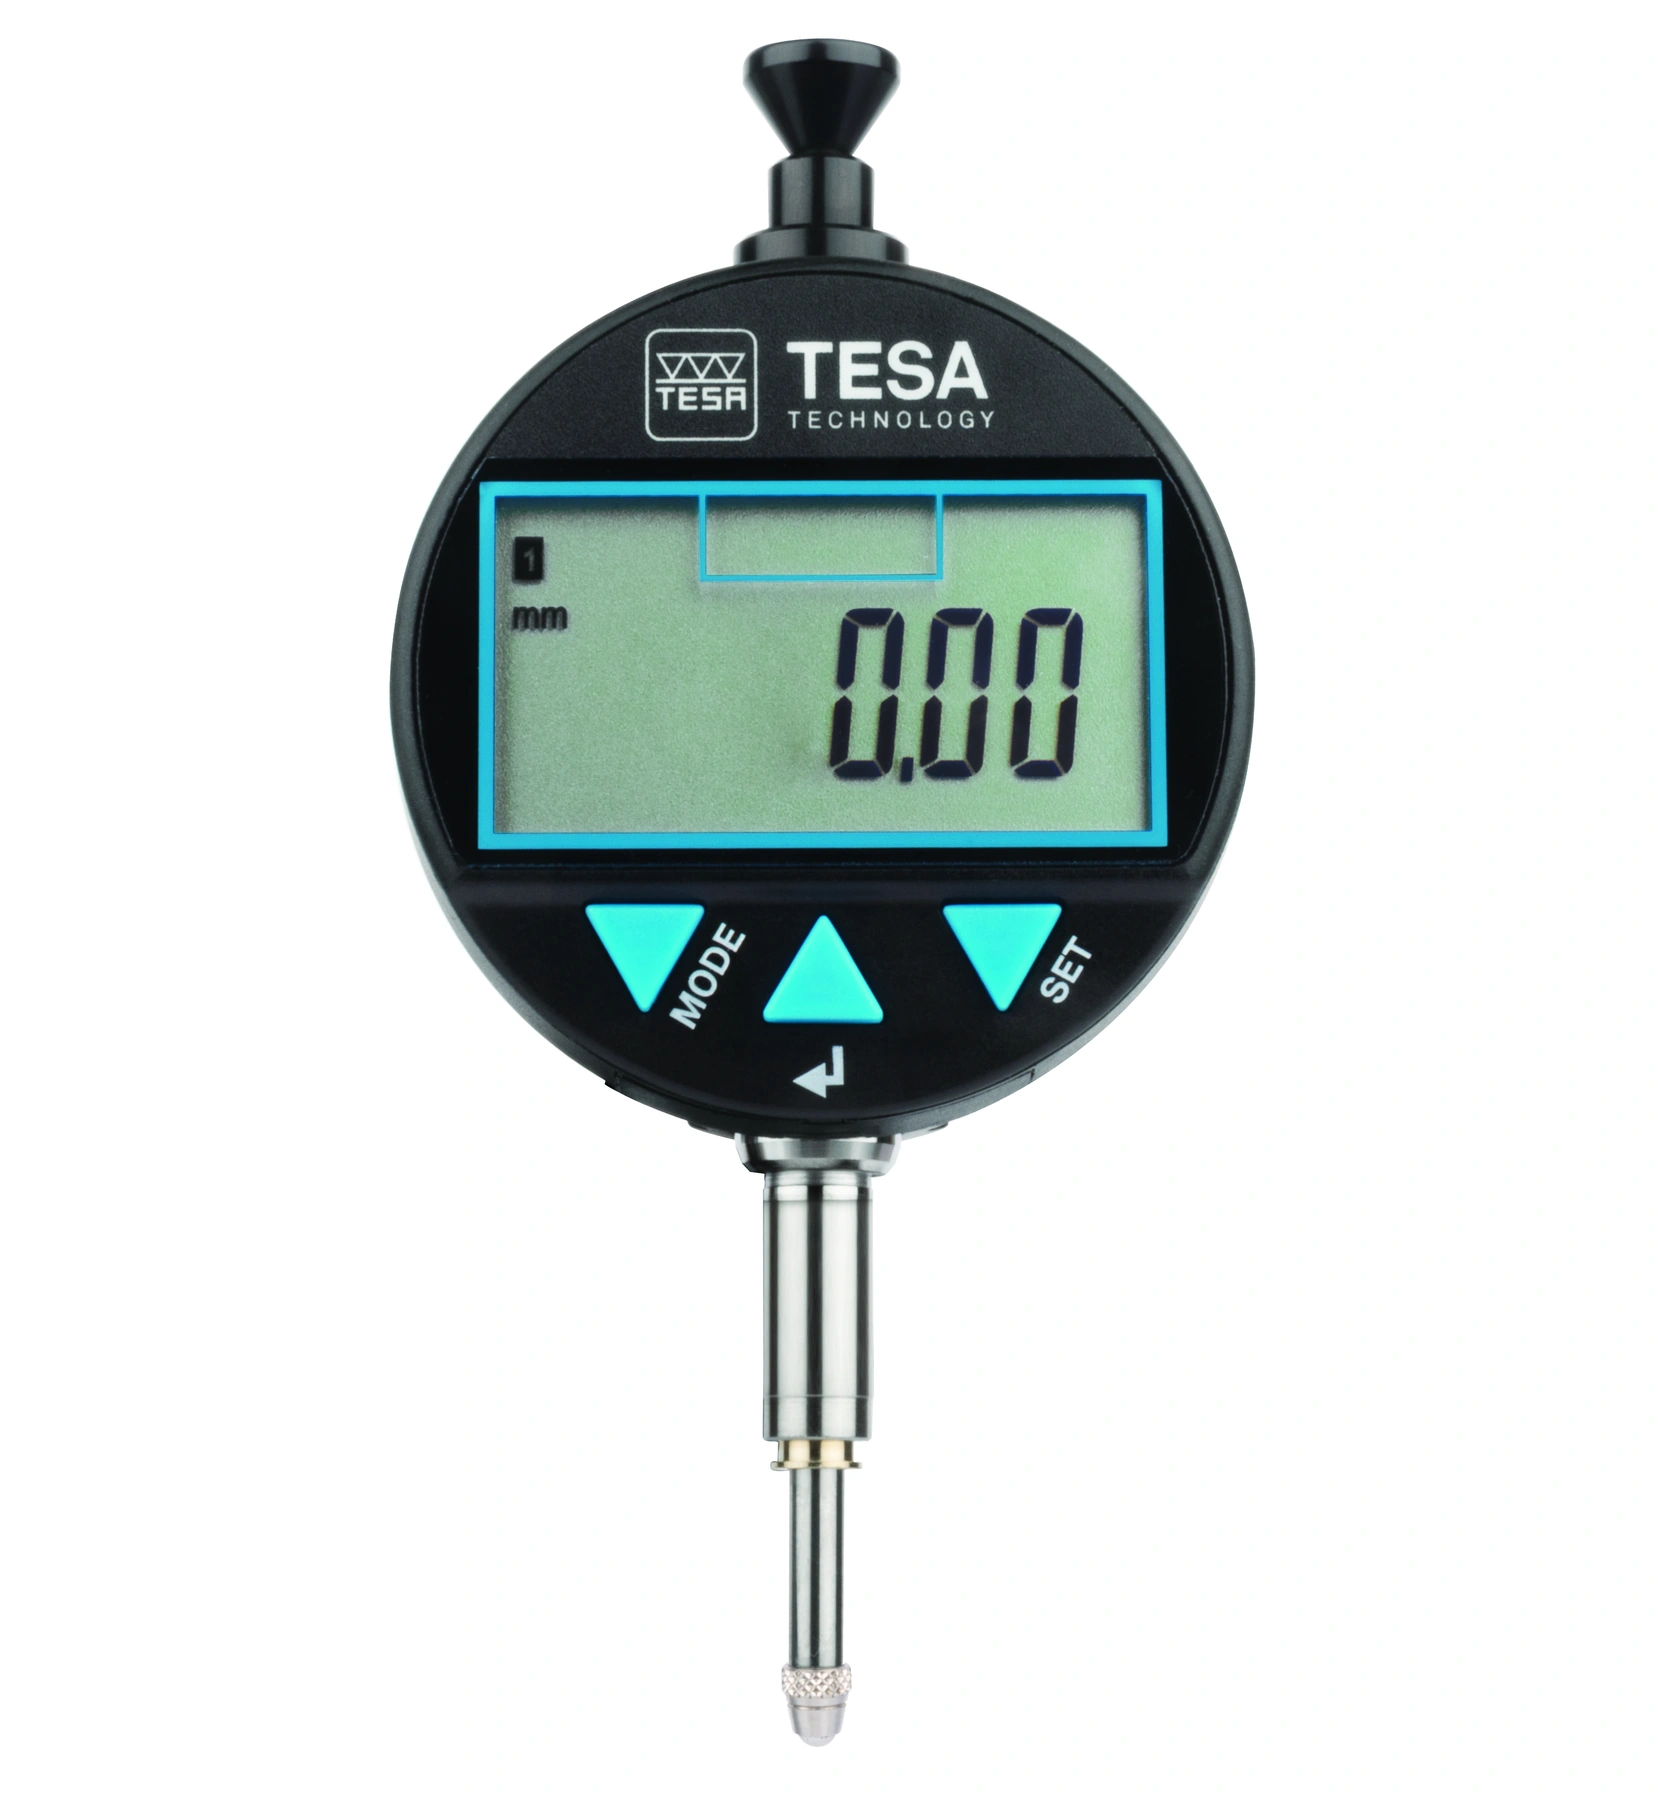
Measure motion along the plunger axis. Align the spindle with the displacement direction to minimise cosine error.
Measure deviation from a reference established with a master or gauge blocks. Use stable mounting and a defined reference surface.
Measure indicated variation as the component rotates about an established axis. Use radial contact on a cylindrical surface or axial contact on an end face.
| Family / option | Configuration | Selection notes |
|---|---|---|
| DIALTRONIC | Digital indicators with several travel options | The listing includes 12.5, 25, 50, 100 and 150 mm families; select the exact specification. |
| DIALTRONIC COMPACT | Compact digital indicators | Review available mounting space, travel and display access. |
| DIALTRONIC EASY | Digital indicators with essential functions | Select the required measuring and data functions. |
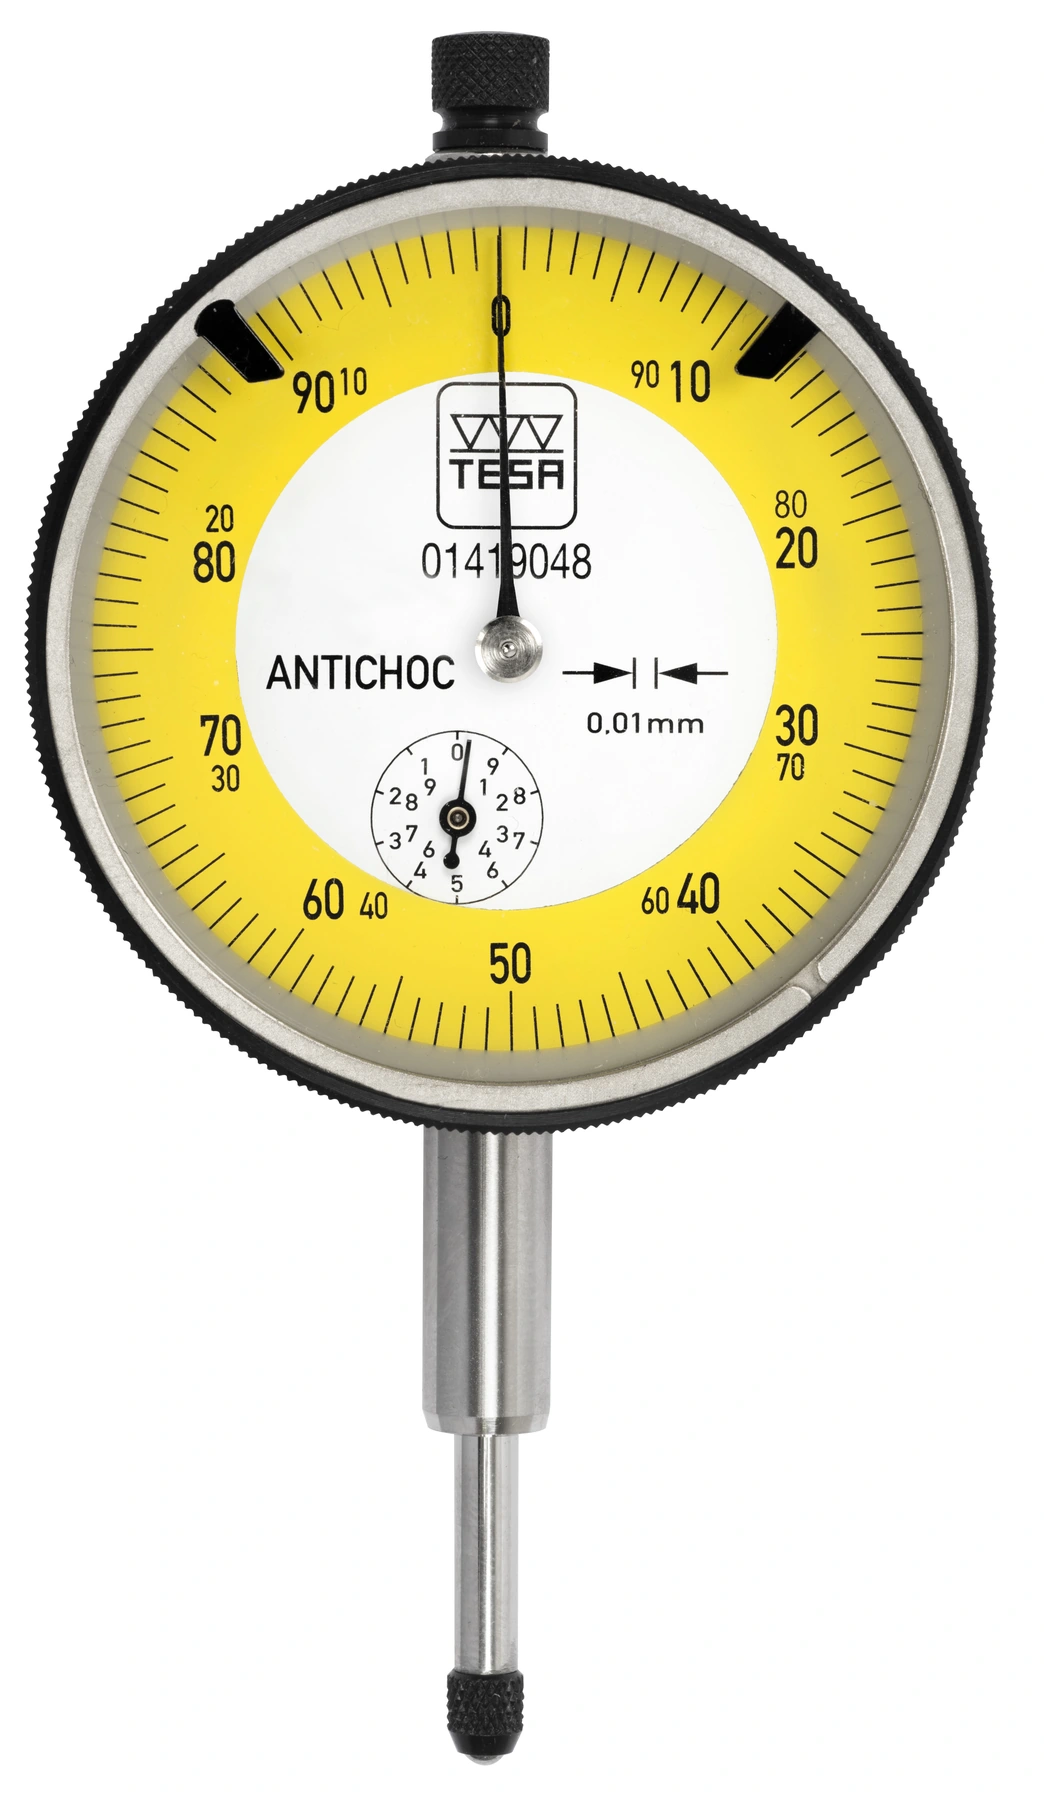
| Analogue indicators | Mechanical dial reading | Compare graduation and travel; these are separate selection parameters. |
| Special arrangements and contacts | Back-mounted plunger or application-specific inserts | Match contact geometry and mounting to the fixture. |
This comparison describes product families and configurations. Confirm the exact range, permissible error, accessories and documentation with the selected part number. Display resolution alone does not state measurement accuracy.
Provide the expected movement and permitted dimensional variation. Check permissible error rather than treating display resolution as accuracy.
Specify stem or back mounting, spindle orientation, contact shape and any retraction requirement.
Define the setting reference and inspection sequence. Confirm the exact instrument interface when recording readings.
Run-out depends on the measured surface and the established rotation or datum axis. Roundness evaluates circular form. Choose the measurement specified on the drawing.
Travel is the available measuring stroke. Resolution, permissible error, repeatability and the complete setup determine suitability for the tolerance.
Delivery scope varies. Specify the stand or fixture, required measuring insert and mounting accessories in the quotation.
Confirm the output on the exact model. TESA lists dedicated inductive-to-USB and power connections for relevant DIALTRONIC models.
Travel, required tolerance, resolution preference, spindle orientation, mounting, measuring contact and data needs.
India availability, supplied accessories and lead time are confirmed with the quotation.
Manufacturer references: TESA product category. Product photos show representative configurations. .