 K K Geo System | 3D Scanning & Metrology Solutions India
Precision 3D Laser Scanning & Dimensional Metrology Solutions
K K Geo System | 3D Scanning & Metrology Solutions India


Engineering services
K K Geosystem provides bIM modelling from customer-supplied point clouds, or on-site building capture and modelling within an agreed scope.
Our offices in Ahmedabad and Jamshedpur support on-site assignments across India. The proposal defines capture, processing and reporting responsibilities for your requirement.
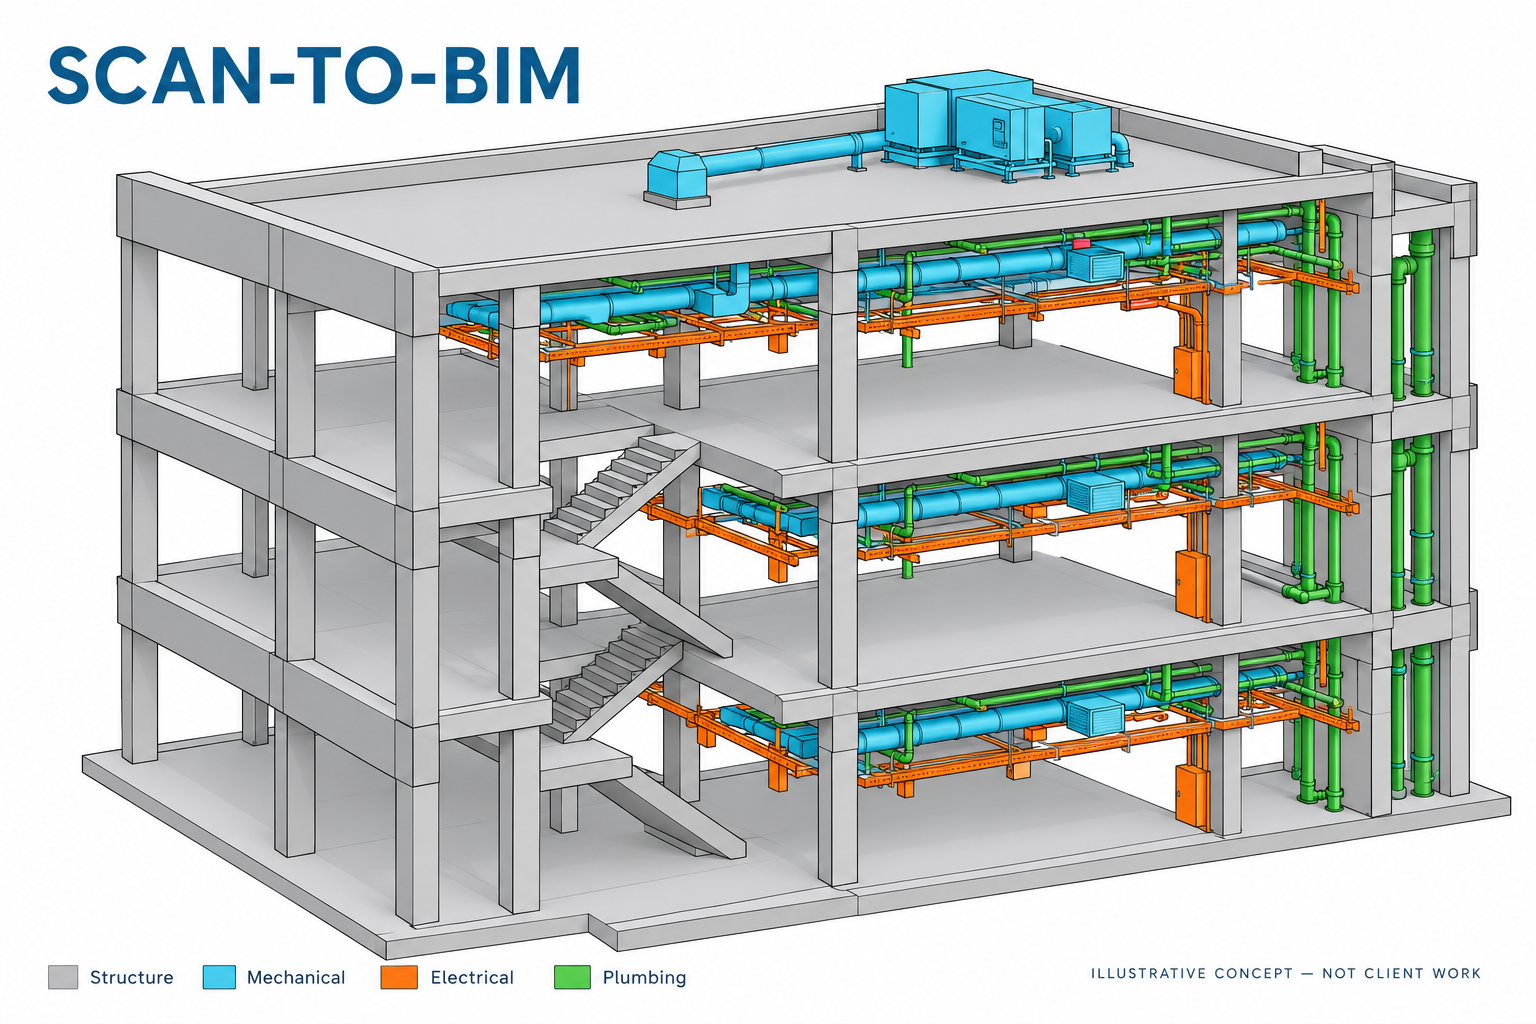
We support existing-building documentation through laser scanning and Scan-to-BIM. Indian customers can commission on-site capture. Overseas customers can supply their point clouds for remote modelling and drawing activity. Model disciplines and information requirements are agreed before work begins.
Deliverables, formats and checks are agreed for each assignment.
Our profile includes commercial and retail sites and scanning of an operational multi-storey hospital for BIM. We distinguish projects where we provided capture only from those where modelling was also part of our work.
Share a sample point cloud, building area, required disciplines, modelling detail, coordinate requirements, delivery format and deadline.
| Your inputs | Our agreed work | Delivery |
|---|---|---|
| Sample point cloud, units, coordinates, disciplines and model detail | Reconstruct agreed building elements from available coverage | BIM model and commissioned drawings |
Agree structural, architectural and MEP scope separately. Model detail and information requirements should be defined by intended use rather than a blanket detail claim.
Yes. Customers can provide scans for remote modelling and drawing services. We review sample data before agreeing the scope.
Only with adequate additional references or an explicitly agreed assumption. Unobserved features cannot be verified from a point cloud.
Start with a non-sensitive summary of the requirement. Agree NDA conditions and a suitable transfer method before sharing restricted files. Public project descriptions do not need to identify the end-customer.
Offices in Ahmedabad and Jamshedpur. On-site services across India. Remote modelling and drawing services for overseas customers using customer-supplied data.
Email inquiry@kkgeosystem.com or call +91 98244 40077.
Please include the service required, location, approximate size or data extent, required outputs and target date. For confidential or large files, contact us to agree the transfer method.