 K K Geo System | 3D Scanning & Metrology Solutions India
Precision 3D Laser Scanning & Dimensional Metrology Solutions
K K Geo System | 3D Scanning & Metrology Solutions India


Mechanical engineering · India & overseas modelling support
K K Geosystem creates CAD models and engineering drawings from existing mechanical components and customer-supplied scan data. We offer on-site scanning across India and remote Scan-to-CAD services for overseas customers, with modelling scope and verification requirements agreed to suit the intended use.
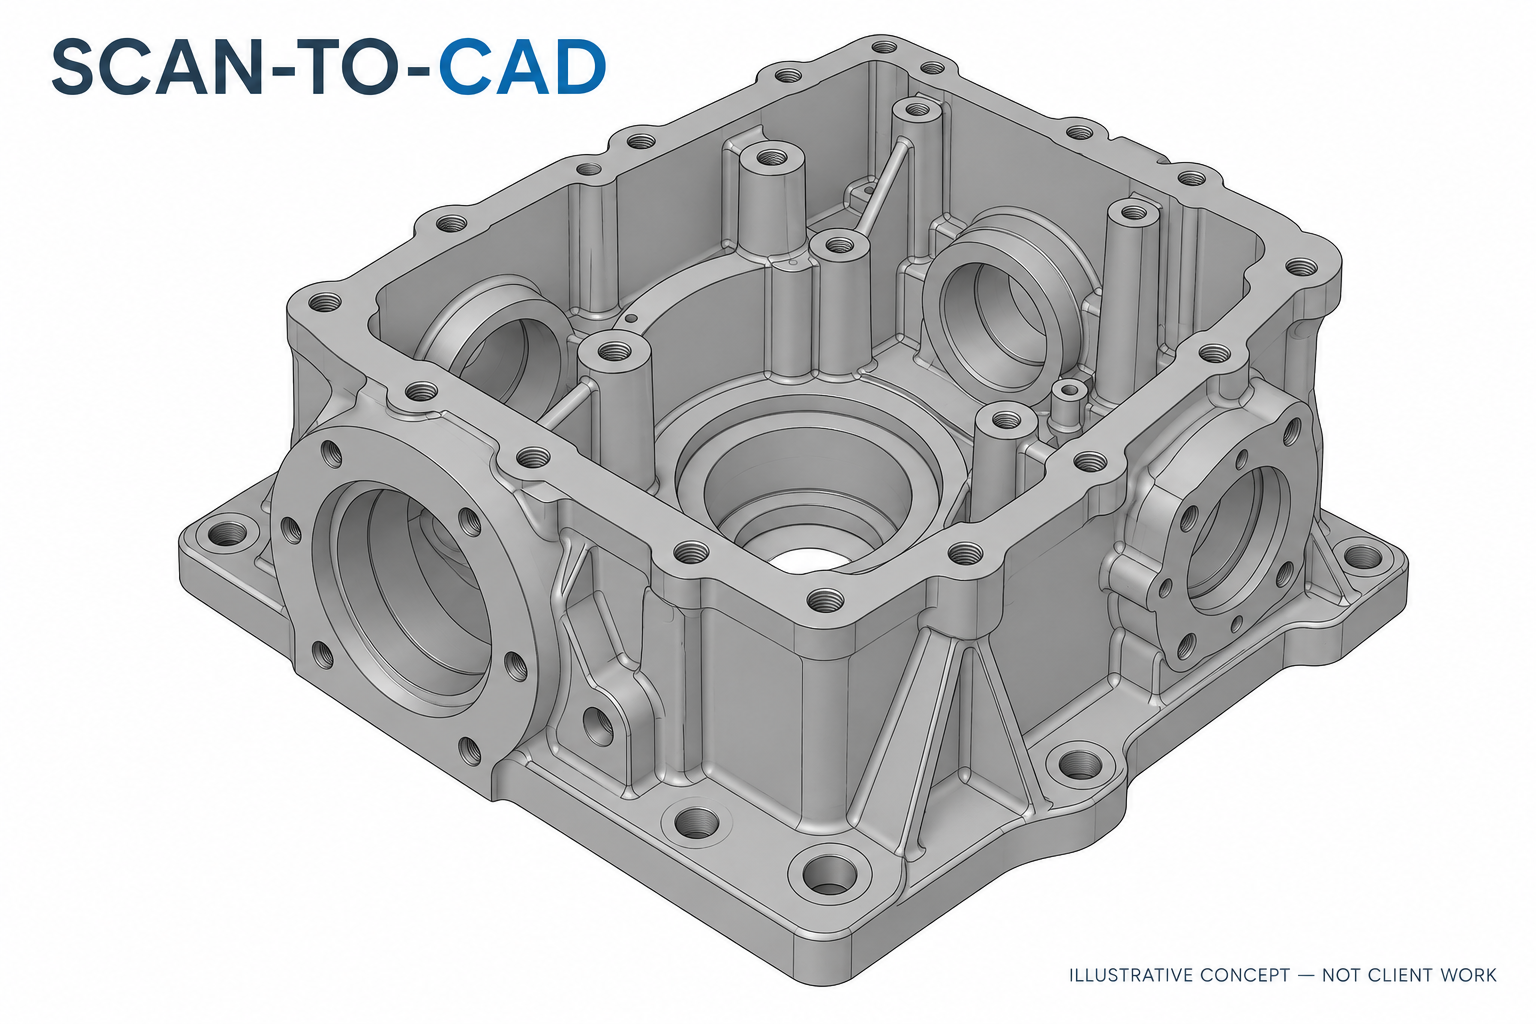
Reverse engineering helps document an existing component when suitable CAD data or drawings are unavailable, incomplete or no longer reflect the physical part. The intended use guides the work: recording existing geometry, supporting replacement-part planning, documenting an assembly or preparing information for further engineering.
Our project experience includes impellers, hydraulic actuators, furnace assemblies, power-generation components and heavy equipment. Each assignment is scoped individually rather than assuming that every scanned feature must be modelled.
| Option | Your input | Agreed output |
|---|---|---|
| Scanning + Scan-to-CAD | Access to the part, intended use and critical features | Scan data, CAD models and drawings where commissioned |
| Modelling from supplied scans | Sample data, units, coverage and required CAD format | CAD reconstruction and agreed drawing scope |
| Assembly documentation | Available component data and assembly references | Assembly model or overall assembly drawing to the agreed scope |
Overseas customers can commission modelling and drawings while their own team or another provider performs the scanning. We review sample data before confirming what can be reconstructed.
Tell us whether you need an editable model, a reference model, individual components or an assembly. Drawing dimensions, tolerances and acceptance criteria require suitable engineering references; scanning alone does not establish material properties or design intent.
The required model fidelity must be considered alongside scan quality, component size, surface condition, access and the verification method. A scan records accessible surfaces; hidden or unmeasured geometry may need further measurements, drawings or an explicitly agreed assumption.
We therefore agree the features to check and the acceptance reference before starting. A dimensional tolerance should not be treated as a blanket accuracy claim for the scanner or every reconstructed surface.
Our documented industrial-tank assignment in Bhubaneswar covered flanged openings, a central mounting ring and a bottom locking arrangement. The deliverables included a CAD model and overall assembly drawing, checked against scan data with selected physical measurements.
Explore existing project summaries · Related: dimensional inspection
Yes. We support customer-supplied scan data, including overseas assignments. Send a sample and your required outputs so coverage, scale and modelling suitability can be reviewed.
Scan data records the measured condition, which can include wear or deformation. Reconstructing nominal design geometry requires suitable references and agreement on how those differences should be treated.
Yes, drawing preparation can be included. Required dimensions, tolerances, references and the intended use must be defined as part of the scope.
Part size, geometry complexity, access, source-data quality, number of components, model detail, drawing requirements and verification scope all influence the estimate.
Contact us first with a non-sensitive summary. NDA requirements and a suitable transfer method can be agreed before project files are shared.
Send the application, location, approximate size, required deliverables and target date. Include drawings, tolerances or sample scan data where relevant. Contact us before transferring confidential files.