Inclination and angular deviation
Measure the inclination of a suitable reference surface. Select the instrument orientation, range and required angular resolution.
 K K Geo System | 3D Scanning & Metrology Solutions India
TESA · Precision Gages
Compare TESA clinometers, spirit levels, squares and related instruments for inclination and geometric alignment. Select the measured characteristic and reference method before choosing a device.
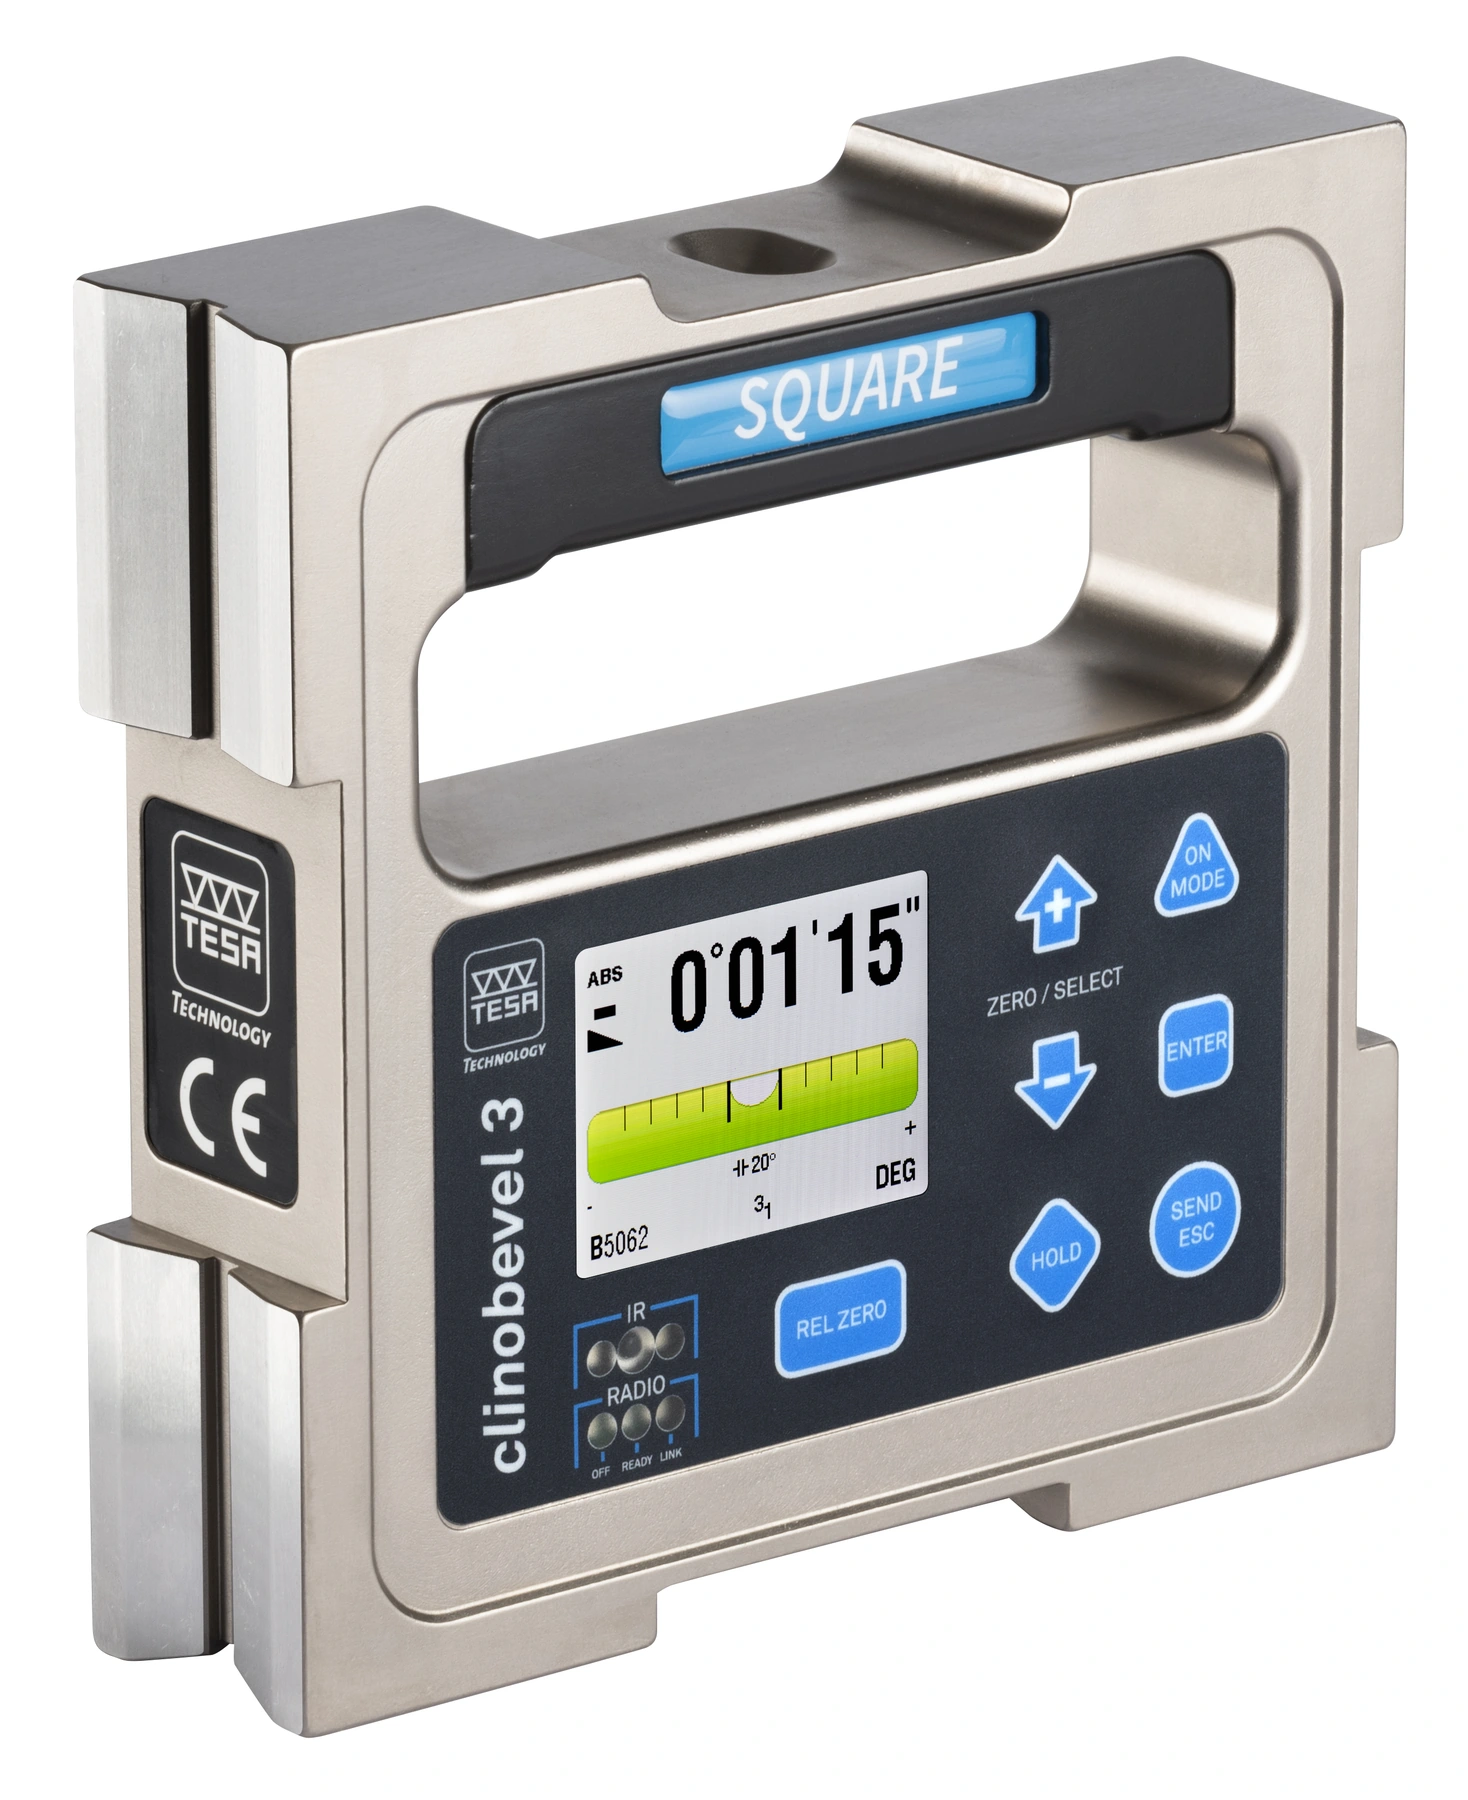
Measure the inclination of a suitable reference surface. Select the instrument orientation, range and required angular resolution.
Use a defined survey of local inclination or surface comparison readings. Evaluation requires an appropriate reference, spacing and calculation method.
Assess the relationship to a reference square or suitable measuring arrangement. Specify the datum surfaces and the required evaluation.
| Family / option | Configuration | Selection notes |
|---|---|---|
| CLINOBEVEL 1 / CLINOBEVEL 3 SQUARE | Clinometers | Select angular range, orientation, resolution and data requirements. |
| NIVELTRONIC | Analogue-display clinometers | Review the reference and measurement method. |
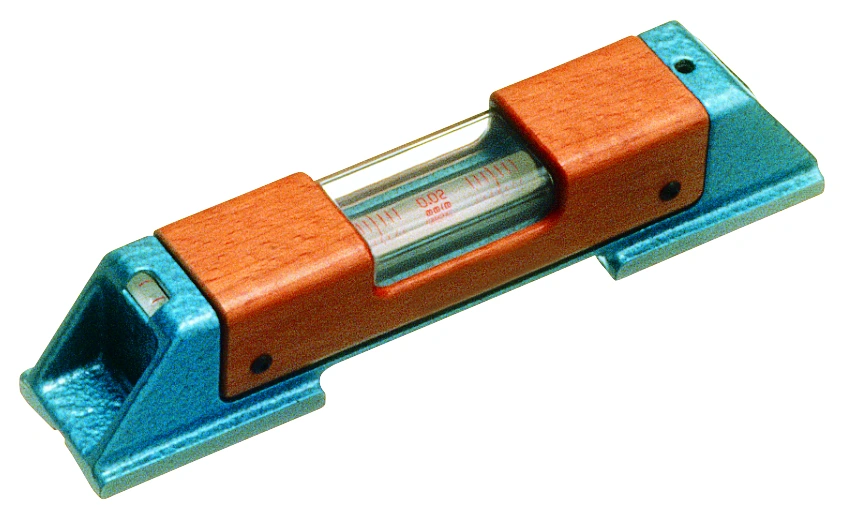
| Precision spirit levels | Longitudinal, frame and selected magnetic constructions | Match the base and measuring faces to the surface. |
| Squares / MICRO-SQUARE | Perpendicularity-related inspection arrangements | Specify the square, probe arrangement and reference method. |
| Sine bar and straight edges | Angle setting and surface references | Select size, supporting references and the intended method. |
This comparison describes product families and configurations. Confirm the exact range, permissible error, accessories and documentation with the selected part number. Display resolution alone does not state measurement accuracy.
Distinguish inclination, angle, straightness, flatness and perpendicularity. Supply the relevant drawing tolerance.
Specify flat or cylindrical contact, available length, orientation and surface condition.
Agree the datum, survey procedure, calibration requirements and any data evaluation needed.
A level measures local inclination. A flatness assessment needs a defined measurement pattern, reference and evaluation method.
Match the measuring faces and base geometry to the flat or cylindrical surface, available contact length and required orientation.
Select the method from the specified characteristic. Component perpendicularity may require a reference square, probe and defined datum arrangement.
Provide the characteristic, angular or geometric tolerance, surface size and shape, orientation, reference method and recording needs.
Inclination/angle/geometric characteristic, tolerance, surface dimensions, contact shape, orientation and data needs.
India availability, supplied accessories and lead time are confirmed with the quotation.
Manufacturer references: TESA product category. Product photos show representative configurations. .