K K Geo System Pvt Ltd

3D scanners, metrology equipment & engineering services.

K K Geo System Pvt Ltd supplies Creaform and Peel 3D handheld scanners, Mahr and TESA dimensional metrology products, and metallurgy equipment. Our offices in Ahmedabad and Jamshedpur also support 3D scanning, inspection and reverse-engineering services across India.

Ahmedabad & Jamshedpur · On-site services across India

Explore our handheld scanner range

Find the right 3D scanner
for your application.

Start with the parts you need to scan and the output you need to deliver. K K Geo System Pvt Ltd helps you explore Creaform and Peel 3D systems against those requirements.

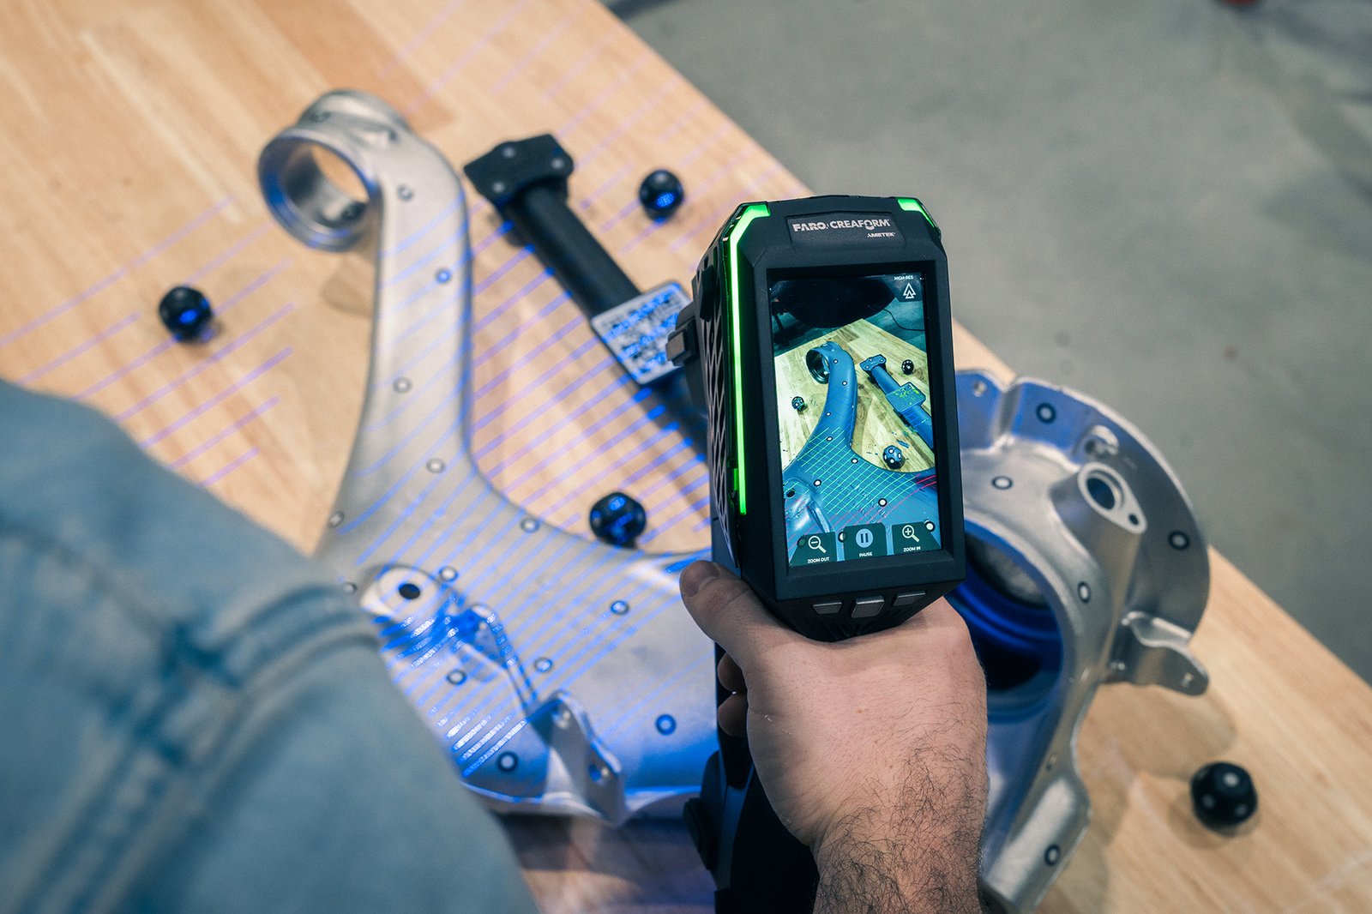
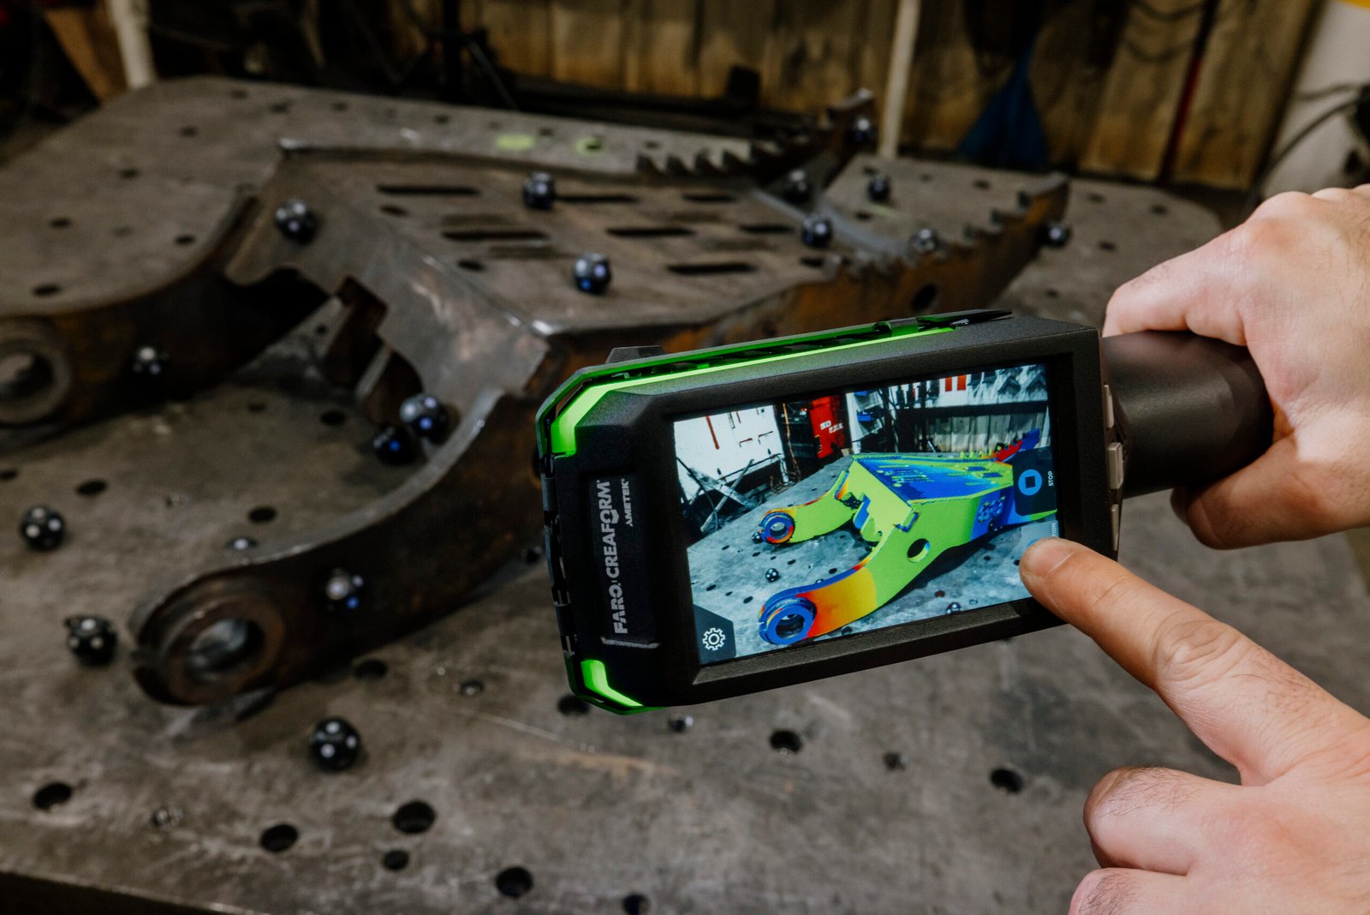
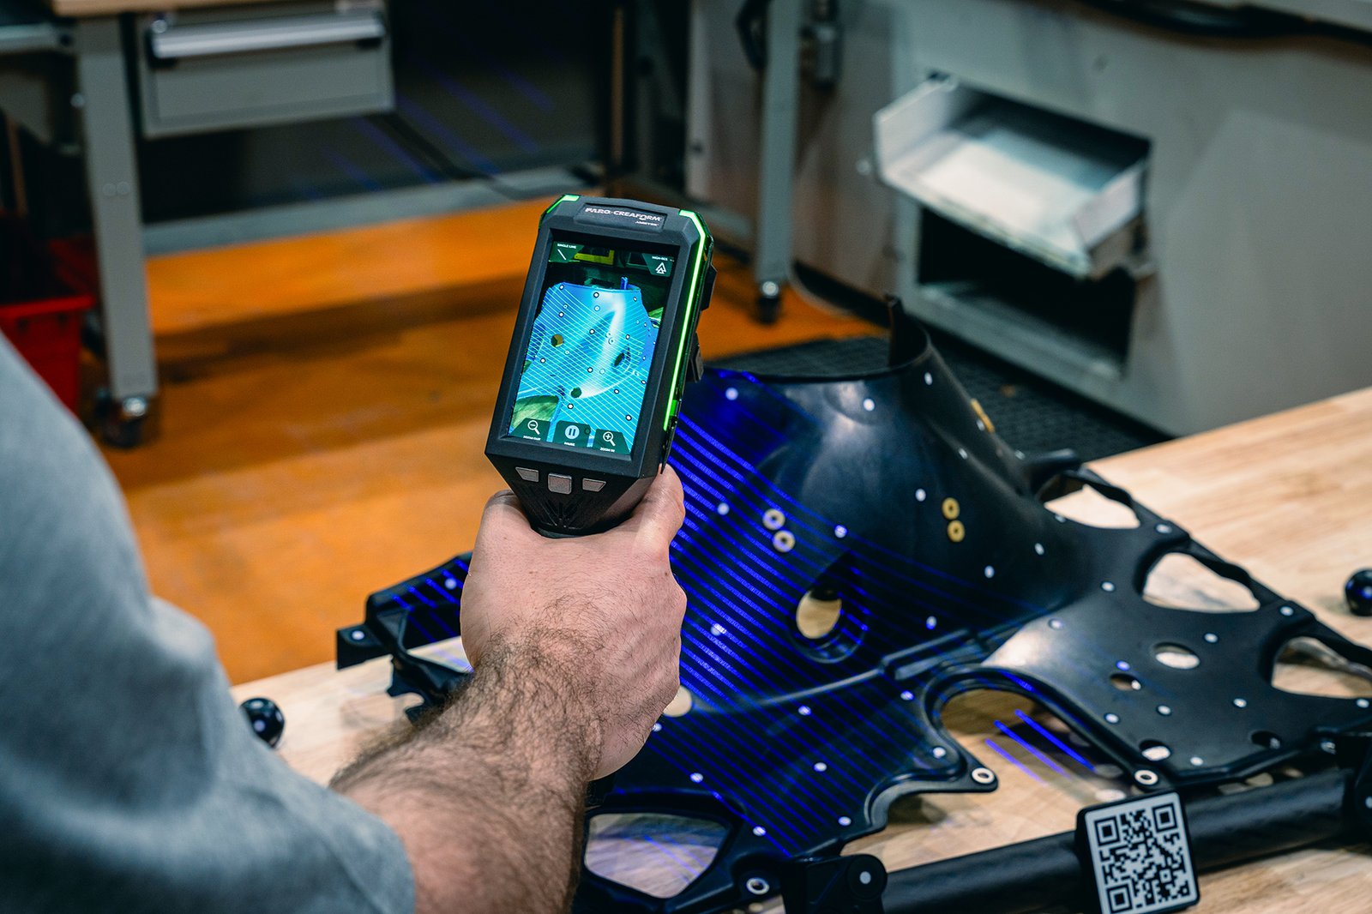
Creaform handheld scanner capturing a plastic automotive underbody panel with blue scanning linesCreaform

Component measurement & inspection

Creaform handheld
3D scanners

Explore scanning systems for dimensional inspection, reference comparison, reverse engineering and product development.

  • Discuss your part size, material and surface finish.
  • Define the features and tolerances that matter.
  • Review the scan-to-inspection or CAD workflow.
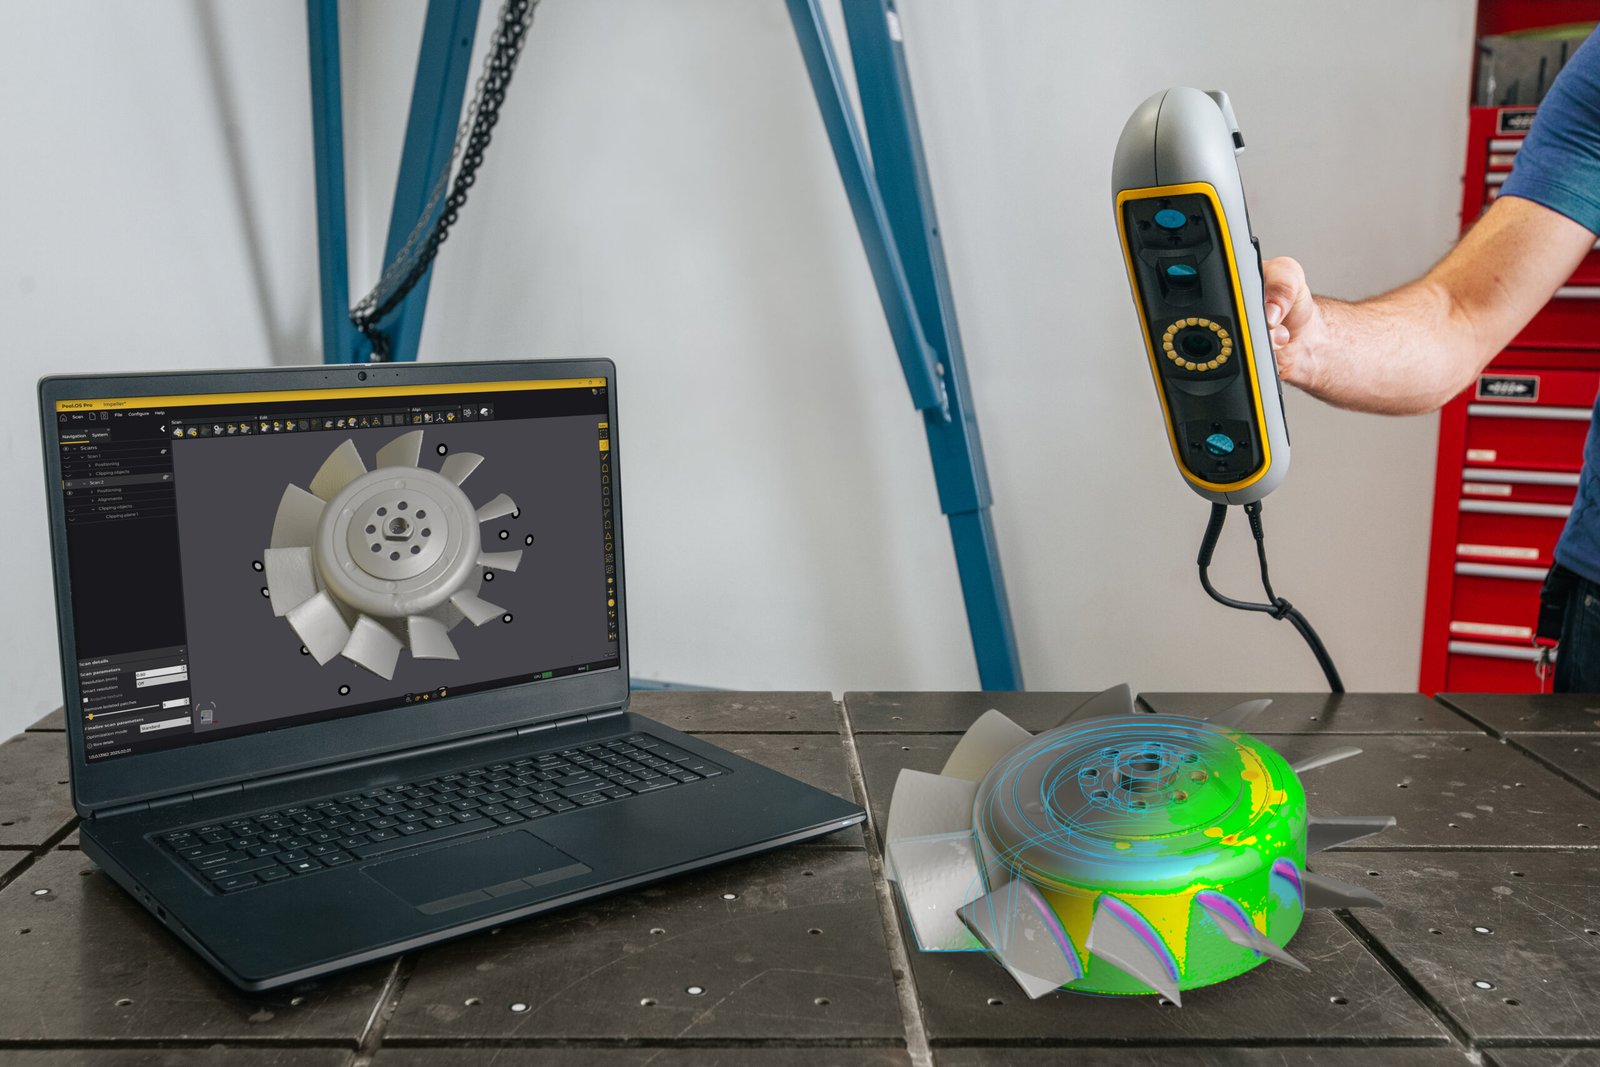
Peel 3 handheld scanner beside an impeller and laptop displaying its digital modelPeel 3D

Shape capture & digital documentation

Peel 3D handheld
scanners

Explore a handheld workflow for capturing physical objects and preparing scan data for reverse engineering, design and visual applications.

  • Review coverage on a representative object.
  • Specify the mesh or CAD output you require.
  • Discuss software, training and support needs.

Make your demonstration relevant

Let’s start with your component.

Share a non-confidential photograph, approximate dimensions, material, intended output and any inspection tolerances. Our team can discuss a suitable scanner demonstration and quotation.

Talk to our team in Ahmedabad or Jamshedpur.

Discuss Scanner Selection

3D scanning & engineering services

From physical geometry
to engineering deliverables.

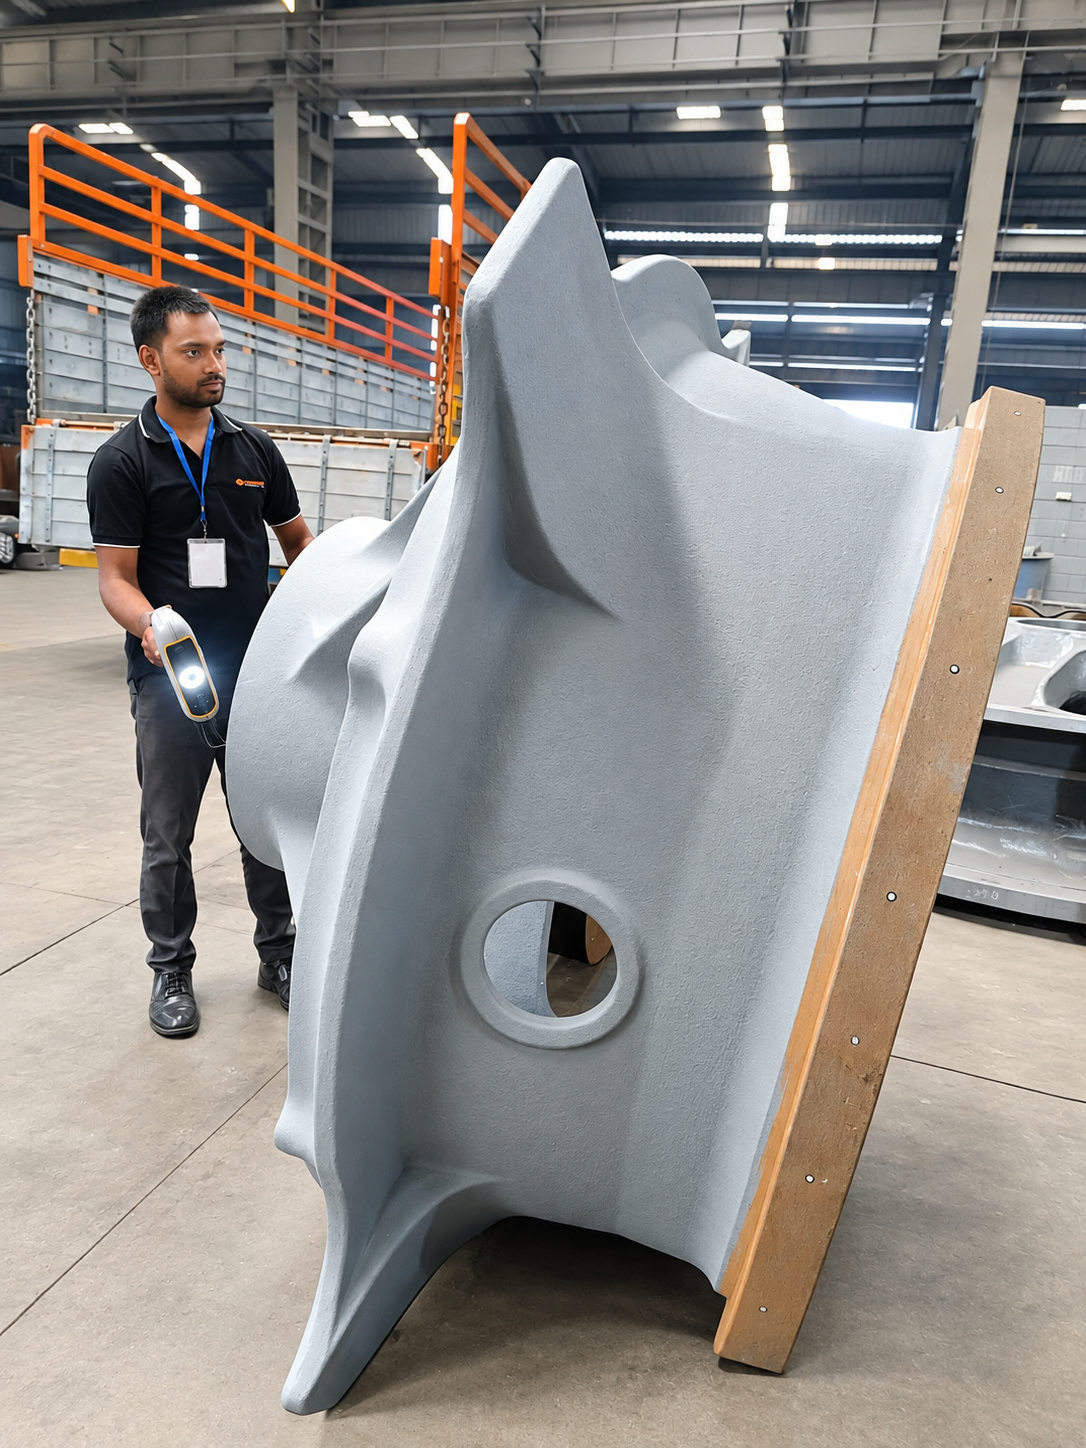
K K Geo System Pvt Ltd provides on-site scanning and inspection across India, with CAD, BIM and plant modelling scoped to your project. Commission scanning, modelling or a combined assignment.

01 / CAPTURE

Mechanical Component
3D Scanning

Capture accessible part surfaces for digital documentation, reverse engineering and downstream inspection workflows.

Discuss: component size, material, coverage and scan output.

Explore component scanning →

03 / RECONSTRUCT

Reverse Engineering
& Scan-to-CAD

Reconstruct agreed component geometry from suitable scan data for CAD modelling and drawing preparation.

Discuss: intended use, CAD format and drawing scope.

Explore reverse engineering →

04 / DOCUMENT

Building & Plant
3D Scanning

Record existing buildings, facilities and industrial spaces to support as-built documentation and engineering planning.

Discuss: site extent, access, coordinates and required coverage.

Explore building & plant scanning →

05 / MODEL

Scan-to-BIM &
As-Built Plant Modelling

Develop scoped building or plant models and drawings from suitable point clouds, including customer-supplied datasets.

Discuss: model detail, disciplines, software and drawing outputs.

06 / SPECIALIST APPLICATIONS

Infrastructure,
Heritage & Visual Capture

Explore services for railway bridges, marine spaces, museum artefacts, character and props scanning, and Gaussian Splatting.

Define the capture scope and intended engineering or visual use.

View all services →

For overseas customers

Your scan data.
Our modelling and drawing services.

If your team performs the scanning, K K Geo System Pvt Ltd can undertake Scan-to-CAD, Scan-to-BIM or as-built plant modelling remotely. We review dataset suitability, deliverables and confidentiality arrangements before agreeing the work.

Discuss a modelling-only project →

Offices in Ahmedabad and Jamshedpur · On-site services across India

Discuss Your ProjectView Project Experience →

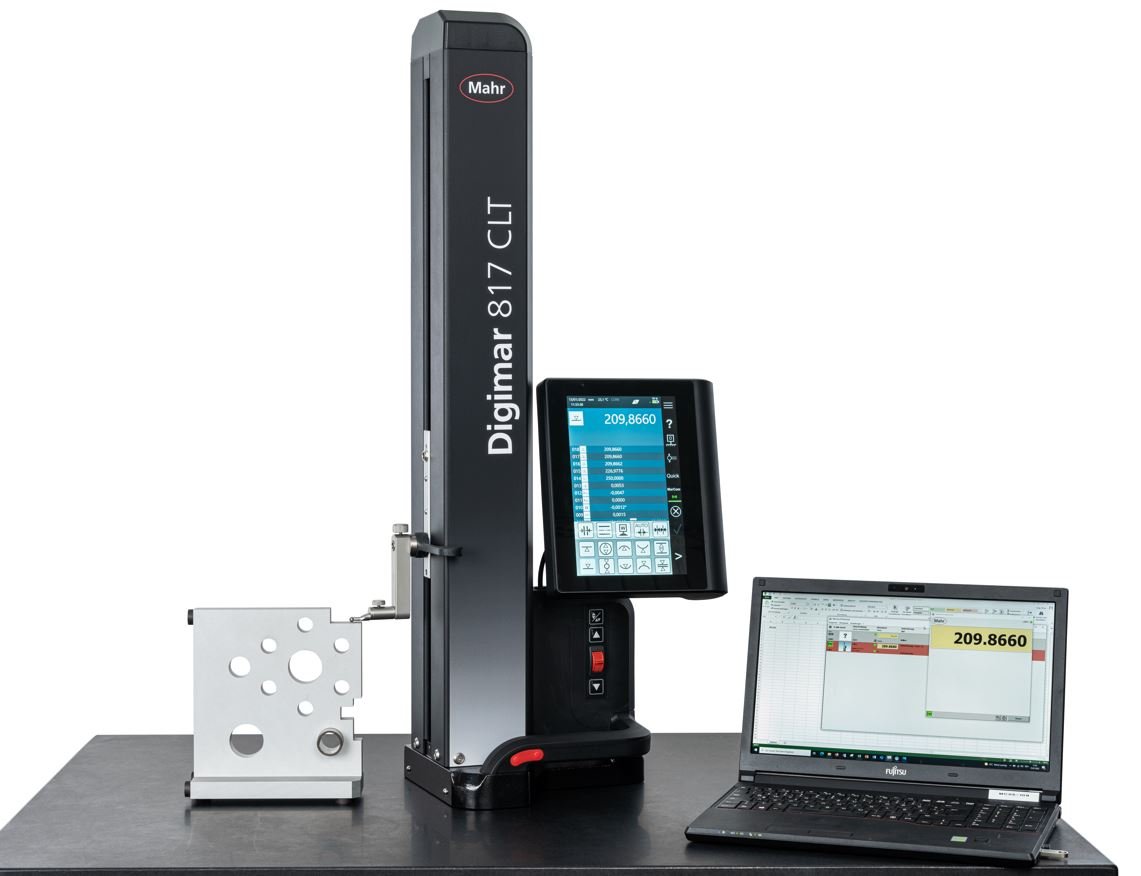
Dimensional metrology & optical measurement

Choose the right tool
for the measurement.

Explore dimensional measuring equipment with K K Geo System Pvt Ltd. Share your component, measuring range and tolerance requirements to discuss a suitable product and quotation.

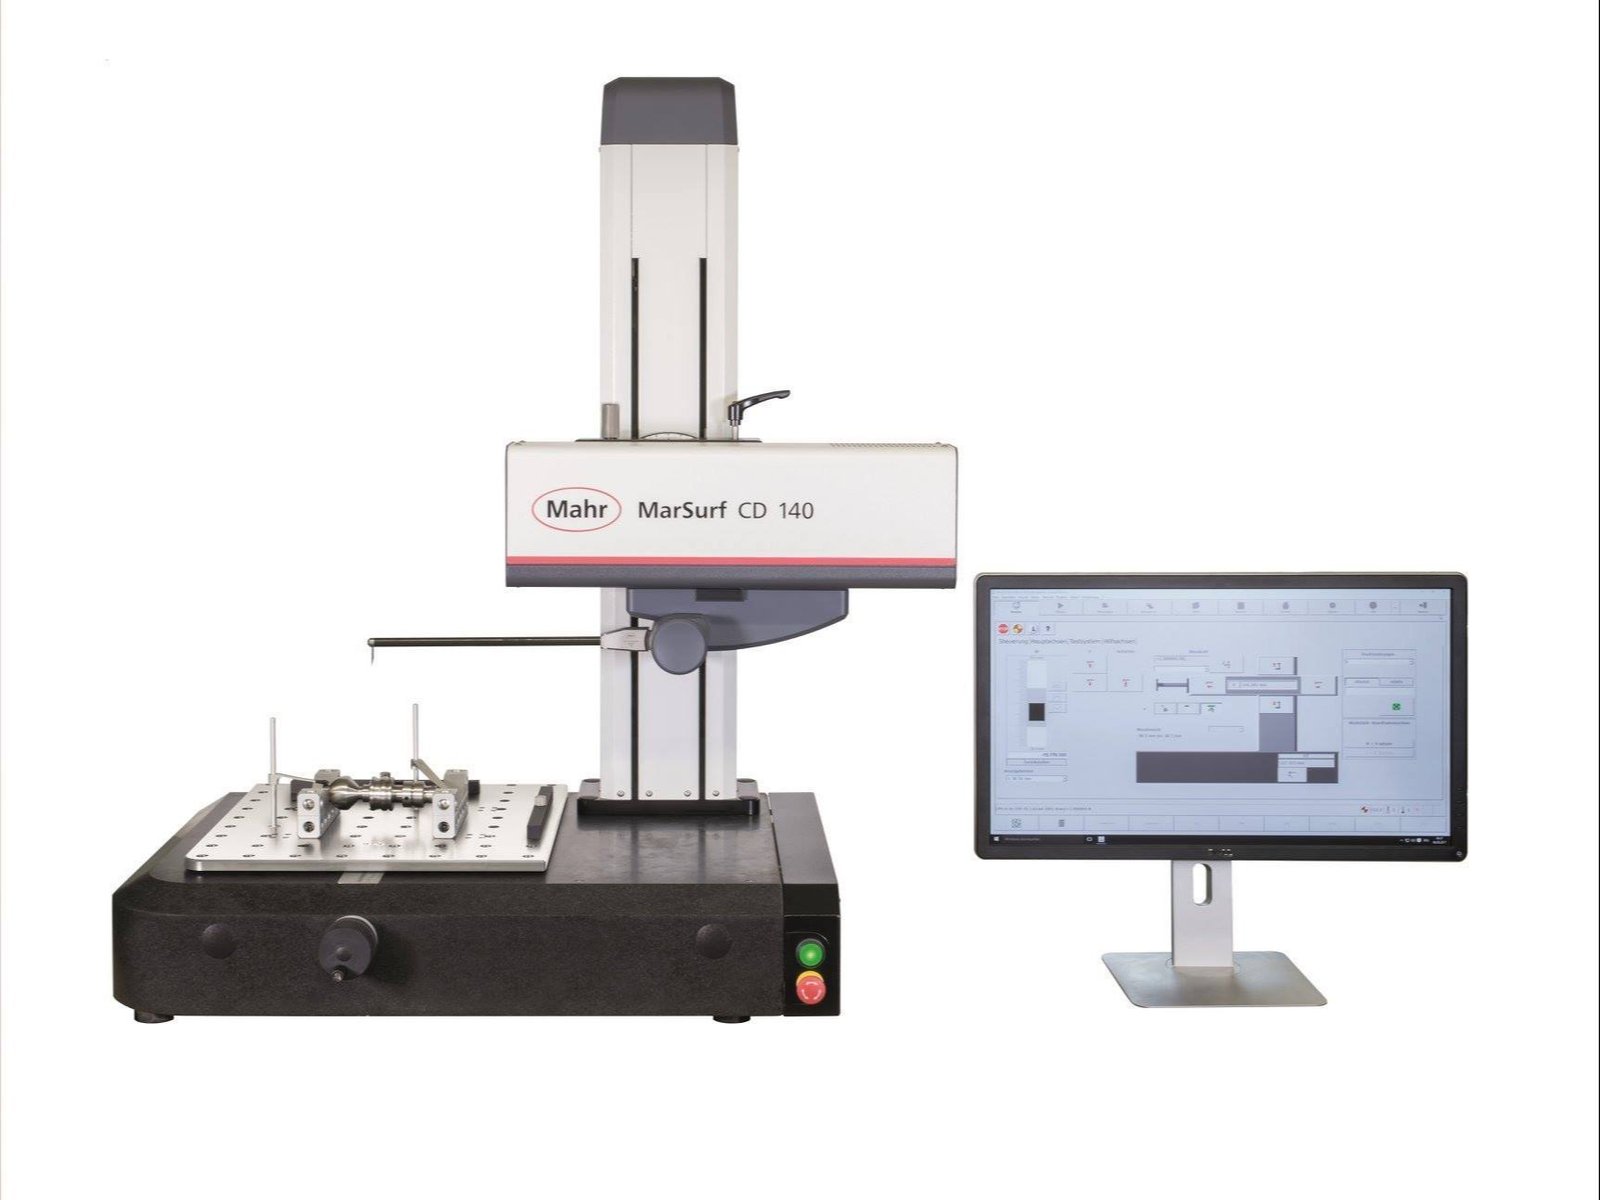
Mahr MarSurf CD 140 contour measuring machine with a fixtured component and measurement display
Mahr MarSurf CD 140 · Contour measurement

From routine checks to defined inspection tasks.

Start with what you need to measure, then consider part access, repeatability, the working environment and how results will be recorded.

  • Handheld measuring instruments
  • Height and dimensional measurement
  • Indicators and comparative measurement
  • Surface texture and form measurement

Product ranges differ by brand. Discuss the specific measurement task when selecting equipment.

Optical profile measurement

Profile Projectors

View a magnified component profile on a screen to inspect outlines and measure features such as lengths, angles and radii. Useful for checking accessible edges on small machined parts, stampings and tooling.

Discuss: component size, magnification, screen size, illumination and measurement readout.

Enquire About Profile Projectors →

Camera-based dimensional measurement

Video Measuring Machines (VMMs)

Use camera images and measurement software to inspect visible component features without contact. Discuss a suitable system for measuring edge positions, hole diameters, distances and angles, with manual or automated workflows depending on the model.

Discuss: measuring travel, feature visibility, lighting, tolerances, reporting and automation needs.

Enquire About VMMs →

Need help selecting an instrument?
Send your measuring range, tolerance and a non-confidential component drawing or photograph.

Discuss Your Measurement

Metallurgy & other equipment

Support your laboratory
and workshop requirements.

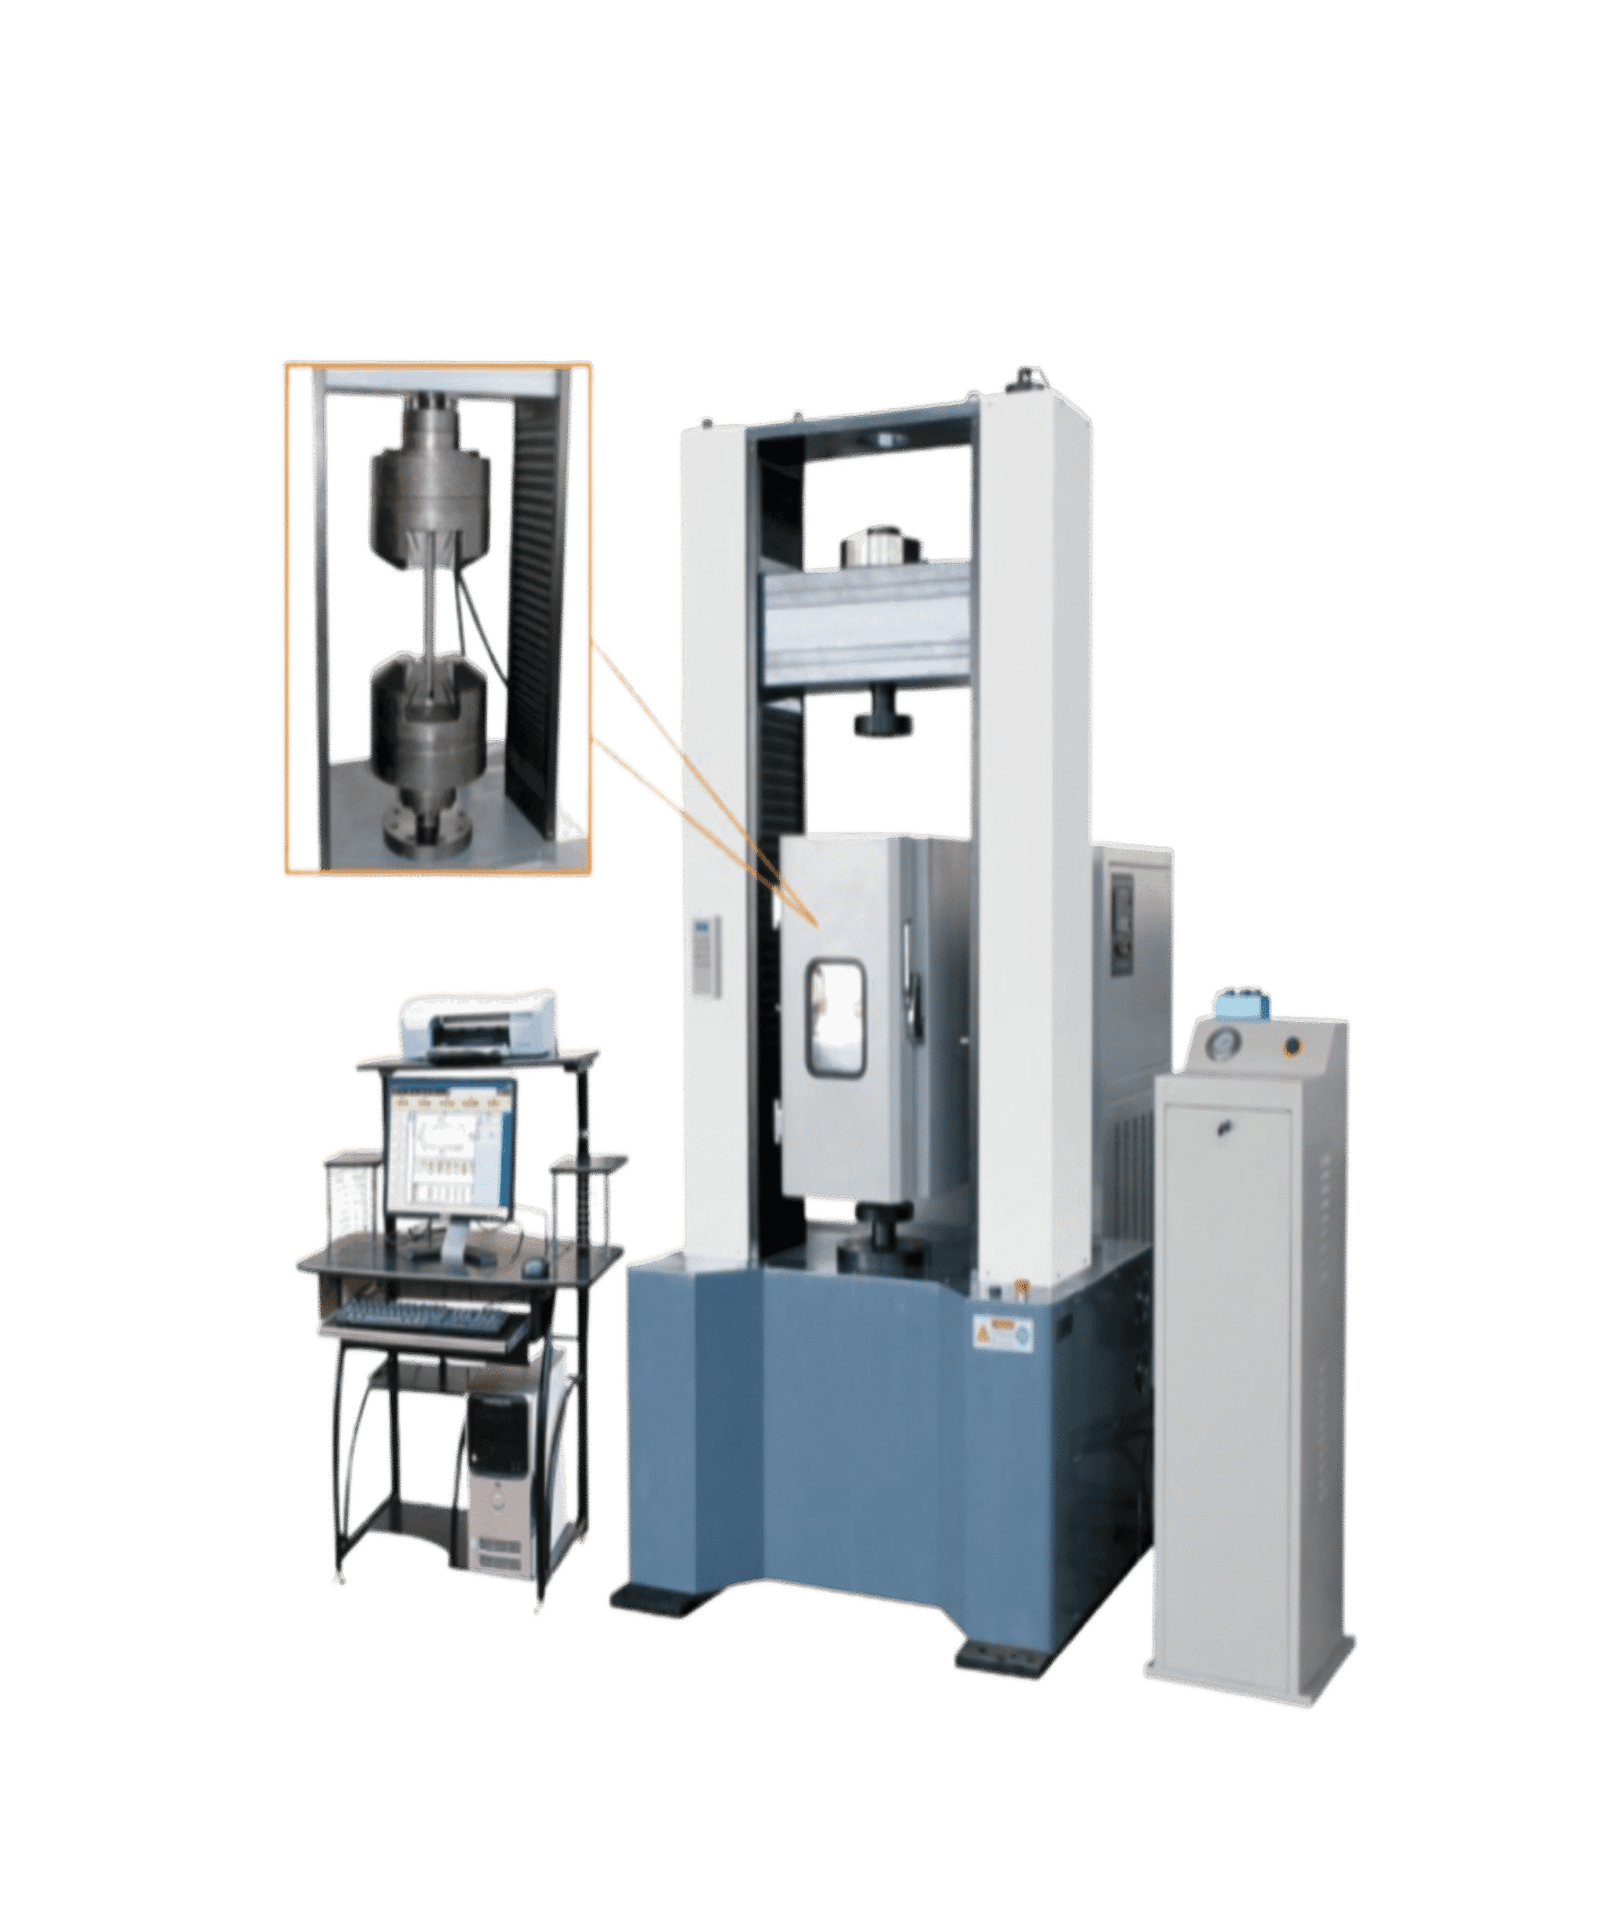
Explore equipment for material testing, metallurgical examination and workshop tasks. K K Geo System Pvt Ltd can discuss your application and prepare a quotation for the agreed requirement.

Laboratory & quality control

Metallurgy & Material Testing

Discuss equipment for examining materials and evaluating their properties, from metallurgical microscopy to hardness and mechanical testing.

Start with: your material, specimen dimensions, test method and required capacity.

Explore metallurgy equipment →

Workshop & industrial applications

Power Tools & Other Equipment

Explore FEIN power tools and the wider product range for your workshop or production requirement.

Start with: the operation, workpiece material, working conditions and expected usage.

Have a defined equipment requirement? Share the application and specifications with our team.

Enquire About Equipment →

Working with K K Geo System Pvt Ltd

Start with the application.
Define the next step.

Whether you are buying equipment or commissioning a scanning project, a clear requirement helps us discuss the right workflow and prepare a relevant quotation.

01

Share your requirement

Tell us about the component or site, the measurement task and the output you need. A non-confidential photograph or drawing is a useful starting point.

02

Review the workflow

Discuss equipment selection, a representative-part demonstration or a service scope. Include access, tolerances, software and reporting requirements.

03

Agree the scope

Confirm the equipment or deliverables, timelines and quotation. For equipment purchases, discuss training and support requirements before ordering.

Common questions

Planning your next purchase
or scanning project?

Start here, then explore the relevant product or service page for more detail.

Should I buy a 3D scanner or use a scanning service?

Buying a scanner may suit recurring work when your team can manage capture, processing and software. A scanning service may suit occasional projects or work requiring additional capacity. Compare workload, staff availability, required outputs and total ownership costs. Explore scanning services.

How do I choose between Creaform and Peel 3D scanners?

Start with your part size, surface finish, features, tolerances and intended output. Compare specific models through a representative-part demonstration and review the complete software workflow. Explore Creaform or Peel 3D.

What should I provide for a 3D scanning quotation?

Share non-confidential photographs, approximate dimensions, material, quantity and location. Explain whether you need a mesh, CAD model, inspection report, drawings or a building or plant model. Include reference files, tolerances, site access constraints and your required timeline where relevant.

Does a 3D scan automatically give me a CAD model or inspection report?

No. Capturing scan data, reconstructing CAD geometry and preparing an inspection report are separate stages. Agree the required deliverables at the start, including formats and any drawings, datums or tolerances needed for inspection. Learn about Scan-to-CAD.

Can you work with scan data supplied by our team?

Yes. K K Geo System Pvt Ltd can review customer-supplied scan data for scoped CAD, BIM or as-built plant modelling, including remote assignments for overseas customers. Dataset coverage, quality, coordinates and required outputs must be reviewed before agreeing the work.

Discuss your requirement

A scanner, a measurement task
or a project to scope?

Tell us what you need to capture, measure or inspect. Our team can discuss the next step.

K K Geo System Pvt Ltd

Circle B, A-29, SG Road, Bodakdev, Ahmedabad, Gujarat 380015

inquiry@kkgeosystem.comView contact details →