Profile roughness parameters
Evaluate required parameters such as Ra, Rq or Rz using a suitable instrument. Define the filtering and evaluation length specified for the surface.
 K K Geo System | 3D Scanning & Metrology Solutions India
TESA · Bench & Electronic
Compare TESA portable roughness instruments and roughness/profile configurations. Choose the required surface parameters, stylus access and measurement settings before selecting a model.
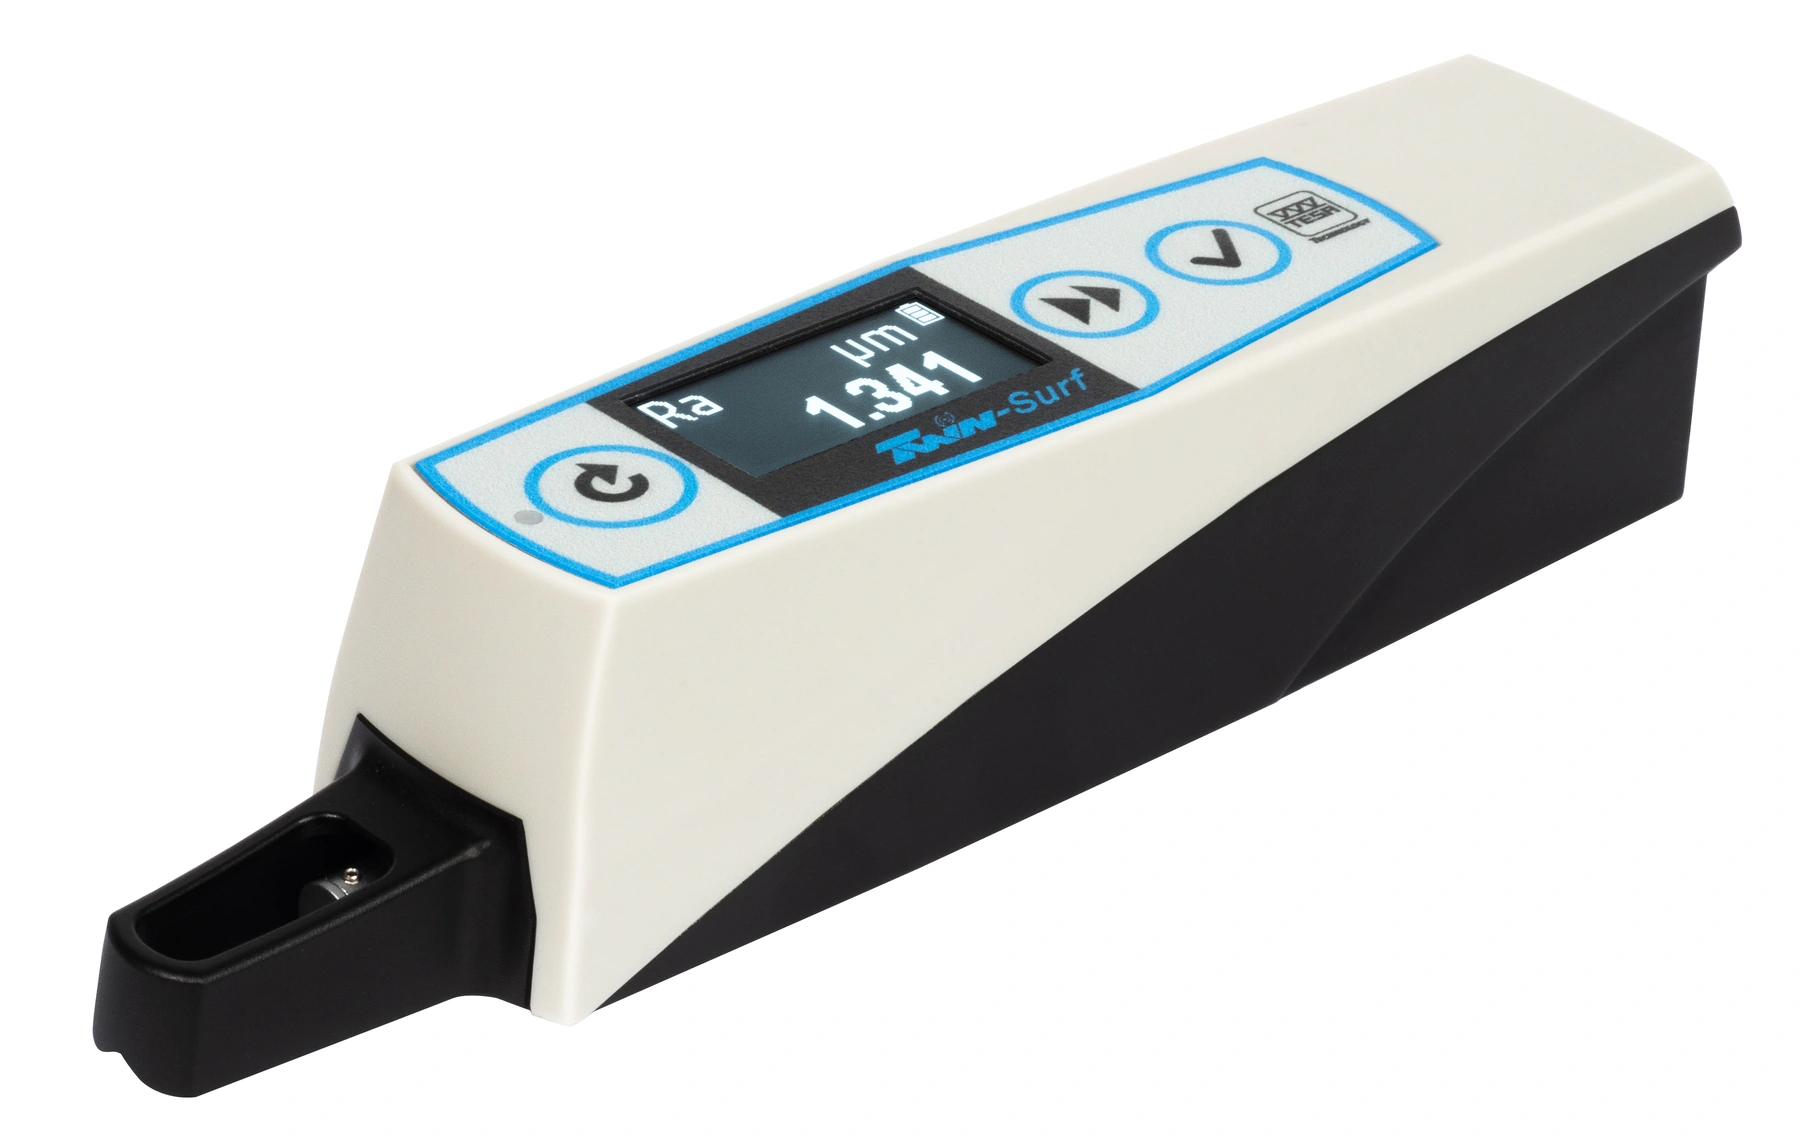
Evaluate required parameters such as Ra, Rq or Rz using a suitable instrument. Define the filtering and evaluation length specified for the surface.
Inspect accessible sealing faces, bearing seats and machined surfaces with the appropriate stylus direction and traverse arrangement.
Review the RUGO-SURFACE profile function and required profile set separately from a routine roughness trace.
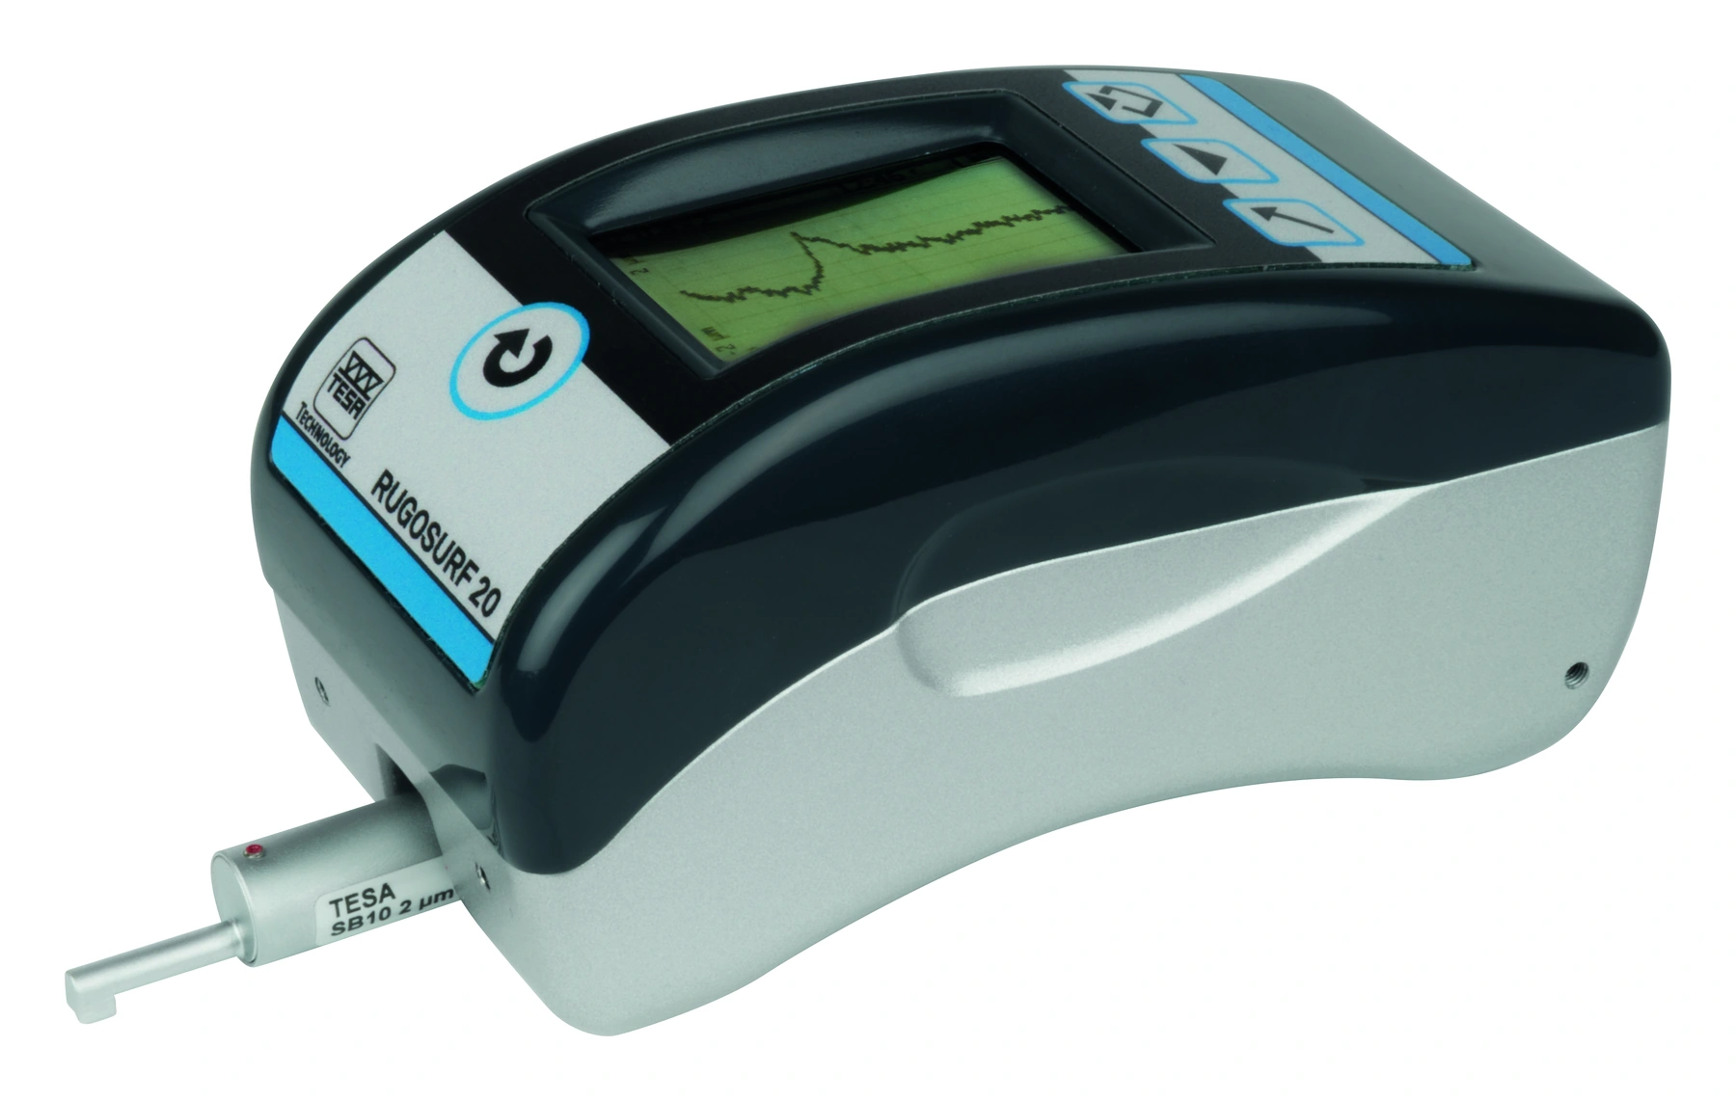
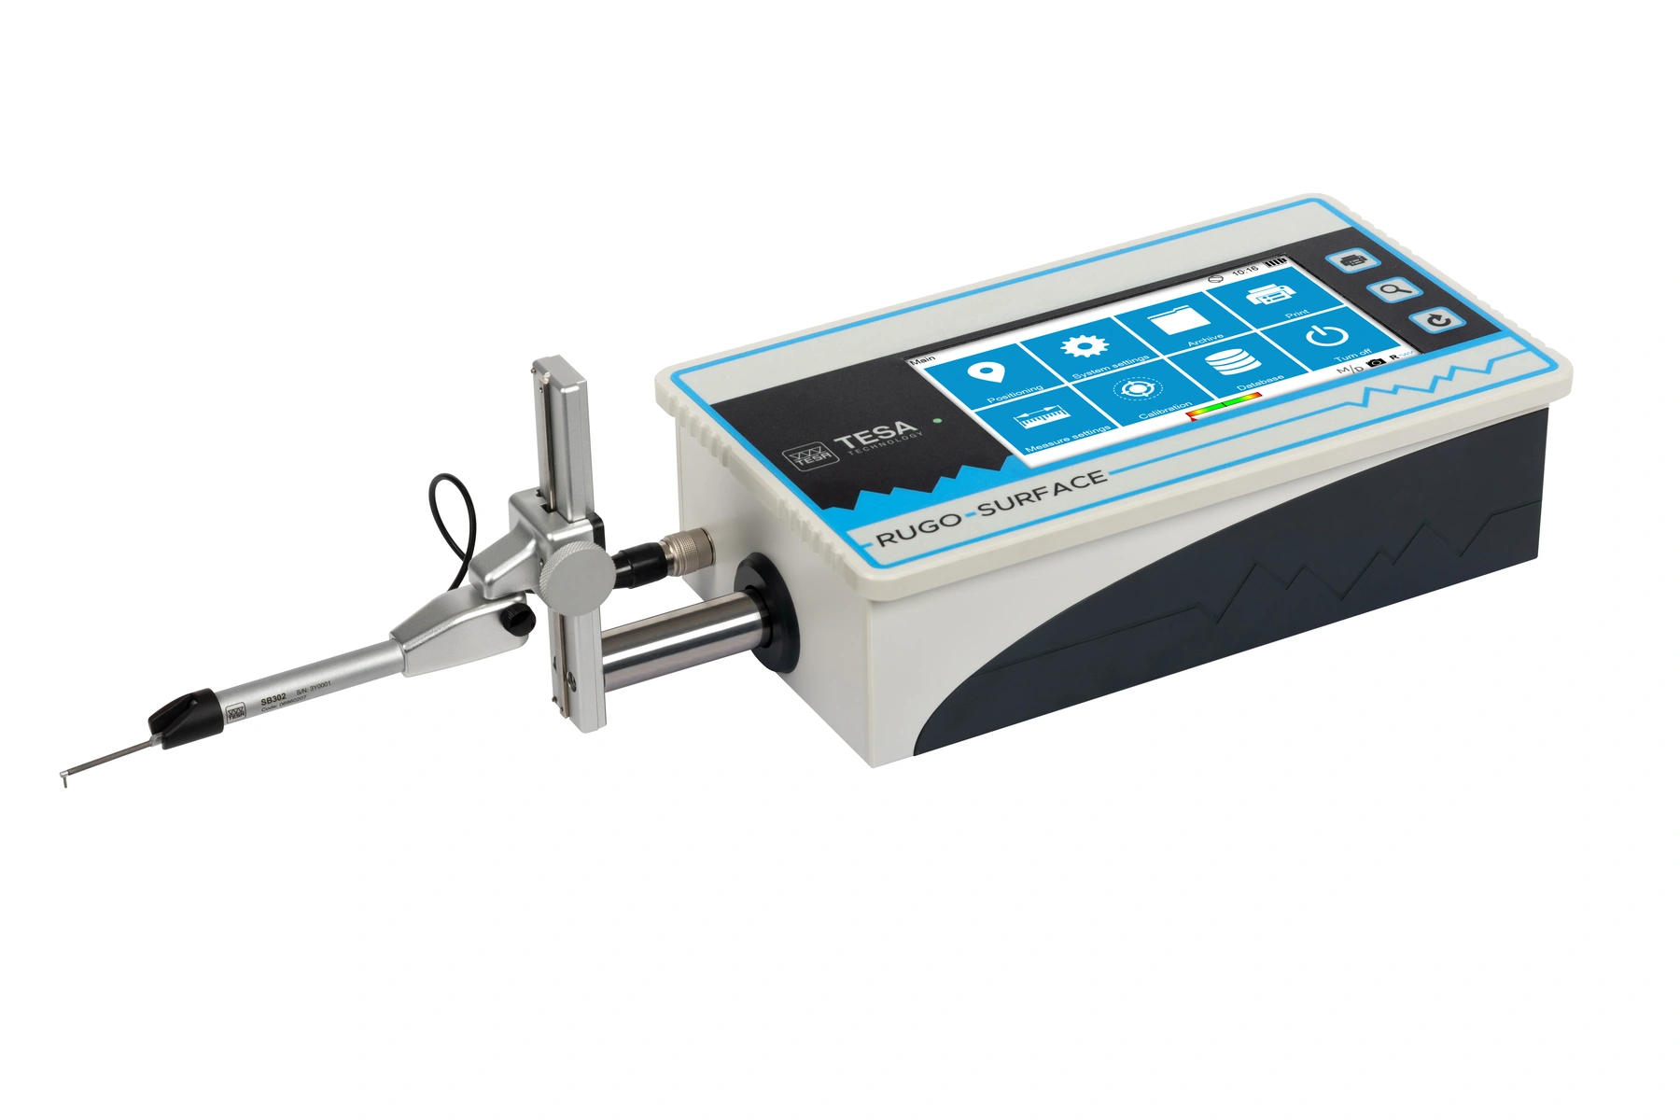
| Family / option | Configuration | Selection notes |
|---|---|---|
| RUGOSURF 20 | Compact portable roughness gauge | Choose probe access, surface parameters and recording requirements. |
| TWIN-SURF | Ultra-compact portable roughness gauge | Compare variants with or without integrated Bluetooth. |
| RUGO-SURFACE | Roughness and profile instrument family | Specify the required variant and profile-measuring configuration. |
| Profile set for RUGO-SURFACE | Optional 20 mm profile set | Confirm the configuration needed for profile measurement. |
| DATA-STUDIO and accessories | Software, probes, supports and standards | Check compatibility with the selected instrument and workflow. |
This comparison describes product families and configurations. Confirm the exact range, permissible error, accessories and documentation with the selected part number. Display resolution alone does not state measurement accuracy.
Provide the parameter definition, permitted value, filter and evaluation length from the inspection specification.
Describe the surface size, curvature, bore/recess depth and available traverse path.
Include the suitable reference standard, support arrangement and required software or output connection.
Ra is a roughness parameter. Contour or profile geometry requires the appropriate acquisition and evaluation function; review the RUGO-SURFACE profile configuration when required.
Check the exact stylus geometry, reach, clearance and traverse length against the bore or recess. Specify the internal feature drawing.
The listing distinguishes variants with and without Bluetooth for relevant families. Confirm the exact variant and receiving workflow.
Use the specified parameter definition, filter, measurement direction, evaluation length and suitable verification standard. Keep the method consistent between measurements.
Surface drawing, roughness parameters and limits, filter/evaluation length, probe access, part geometry and data needs.
India availability, supplied accessories and lead time are confirmed with the quotation.
Manufacturer references: TESA product category. Product photos show representative configurations. .