Reference length
Establish a reference dimension with individual gauge blocks or suitable wrung combinations. Select material, nominal sizes and grade for the task.
 K K Geo System | 3D Scanning & Metrology Solutions India
TESA · Precision Gages
Select TESA reference standards for setting, verification and calibration workflows. Compare gauge blocks, setting rings, optical flats and instrument-specific references by their intended use.

Establish a reference dimension with individual gauge blocks or suitable wrung combinations. Select material, nominal sizes and grade for the task.
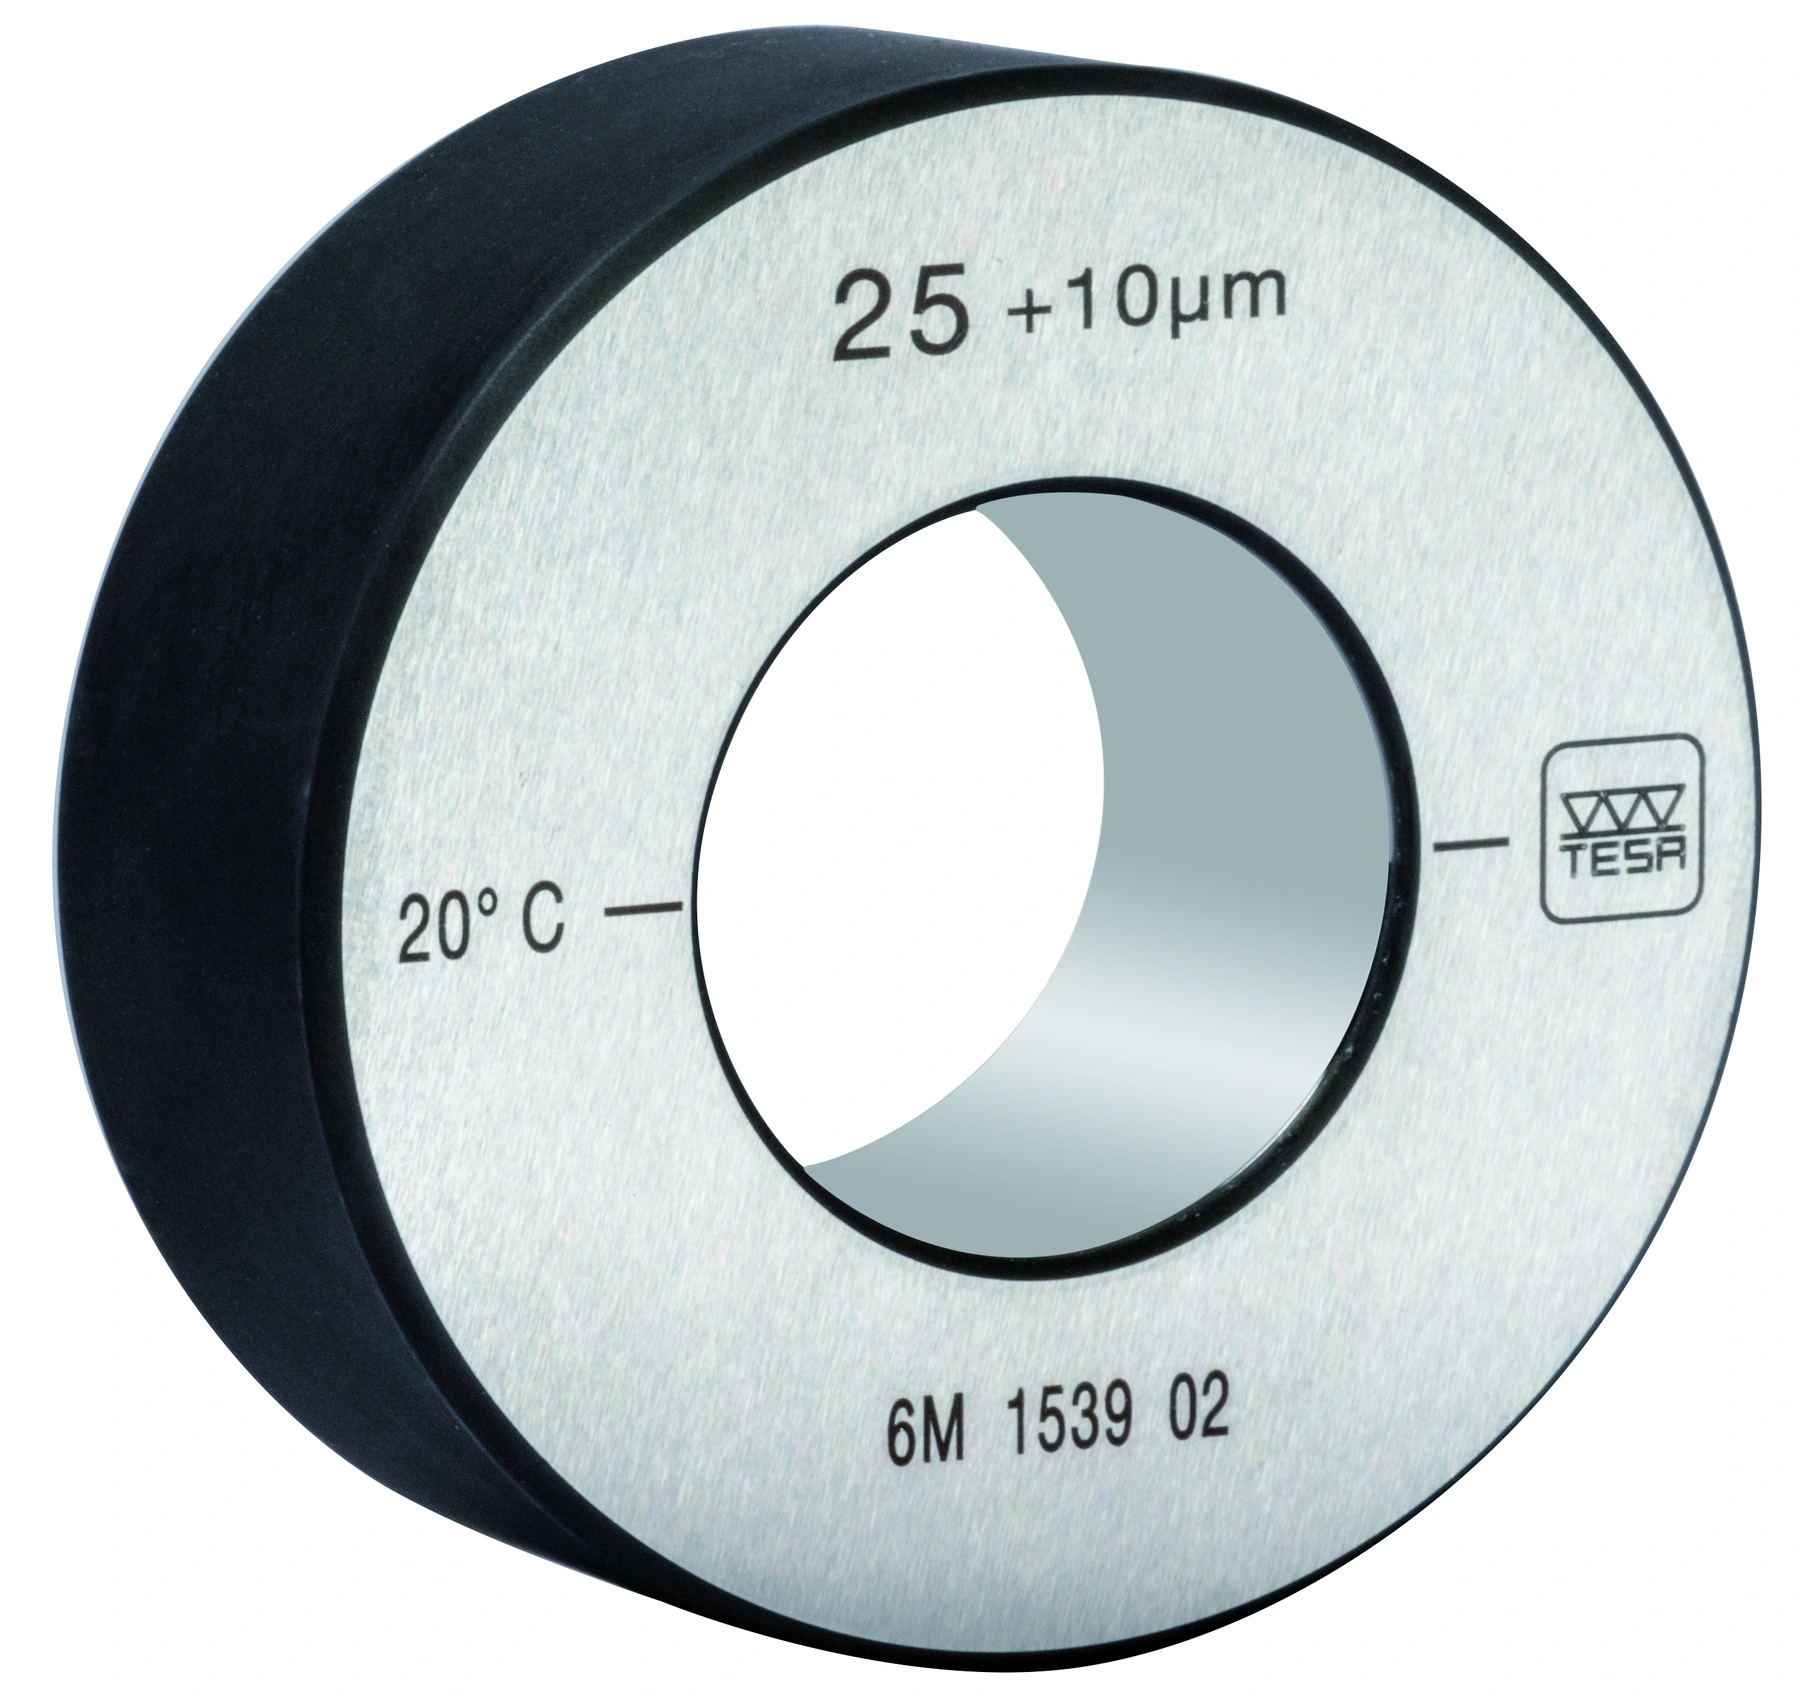
Use a setting ring of a specified reference diameter to establish the reference for a compatible inside measuring instrument.
Use suitable optical flats and an appropriate optical method to assess selected measuring faces. Choose the correct flat or parallel-face configuration.
| Family / option | Configuration | Selection notes |
|---|---|---|
| Gauge-block sets | Steel, tungsten carbide or ceramic | Specify sizes, grade, material and required calibration documentation. |
| Setting rings | Internal reference diameters | Match the size and specification to the bore instrument. |
| Optical flats | Single or two parallel optical faces | Select by the flatness or measuring-face parallelism task. |
| Instrument-specific standards | UNIMASTER, outside micrometers and display units | Match the reference to the exact instrument and method. |
| Roughness and comparator standards | Surface or gauge-block comparison references | Select the required parameter, method and documentation. |
This comparison describes product families and configurations. Confirm the exact range, permissible error, accessories and documentation with the selected part number. Display resolution alone does not state measurement accuracy.
Distinguish setting an instrument, verifying performance and accepting a component. List reference sizes.
Select for the uncertainty requirement, working environment and handling frequency.
Specify calibration results, uncertainty, traceability and recalibration requirements appropriate to the quality process.
A setting ring establishes a reference dimension for an instrument. Limit gauging checks a component against specified acceptance limits. State the intended use.
Consider wear, thermal conditions, corrosion resistance, handling and the required uncertainty. Specify the material and grade with the set composition.
Traceability depends on documented calibration and the measurement process, including the standard, instrument, environment and procedure.
Choose the nominal size, contact geometry and reference type for the exact instrument. Instrument-specific references and surface standards serve different tasks.
Reference type, sizes, material or grade, instrument compatibility, quantity and calibration documentation.
India availability, supplied accessories and lead time are confirmed with the quotation.
Manufacturer references: TESA product category. Product photos show representative configurations. .