Linear displacement
Measure probe movement relative to a reference. Match the probe’s measuring range and electronics to the required displacement and tolerance.
 K K Geo System | 3D Scanning & Metrology Solutions India
TESA · Bench & Electronic
Build a TESA electronic gauging arrangement with matched probes, display units and interfaces. Compare the probe principle, channel count and required evaluation functions as one measurement chain.
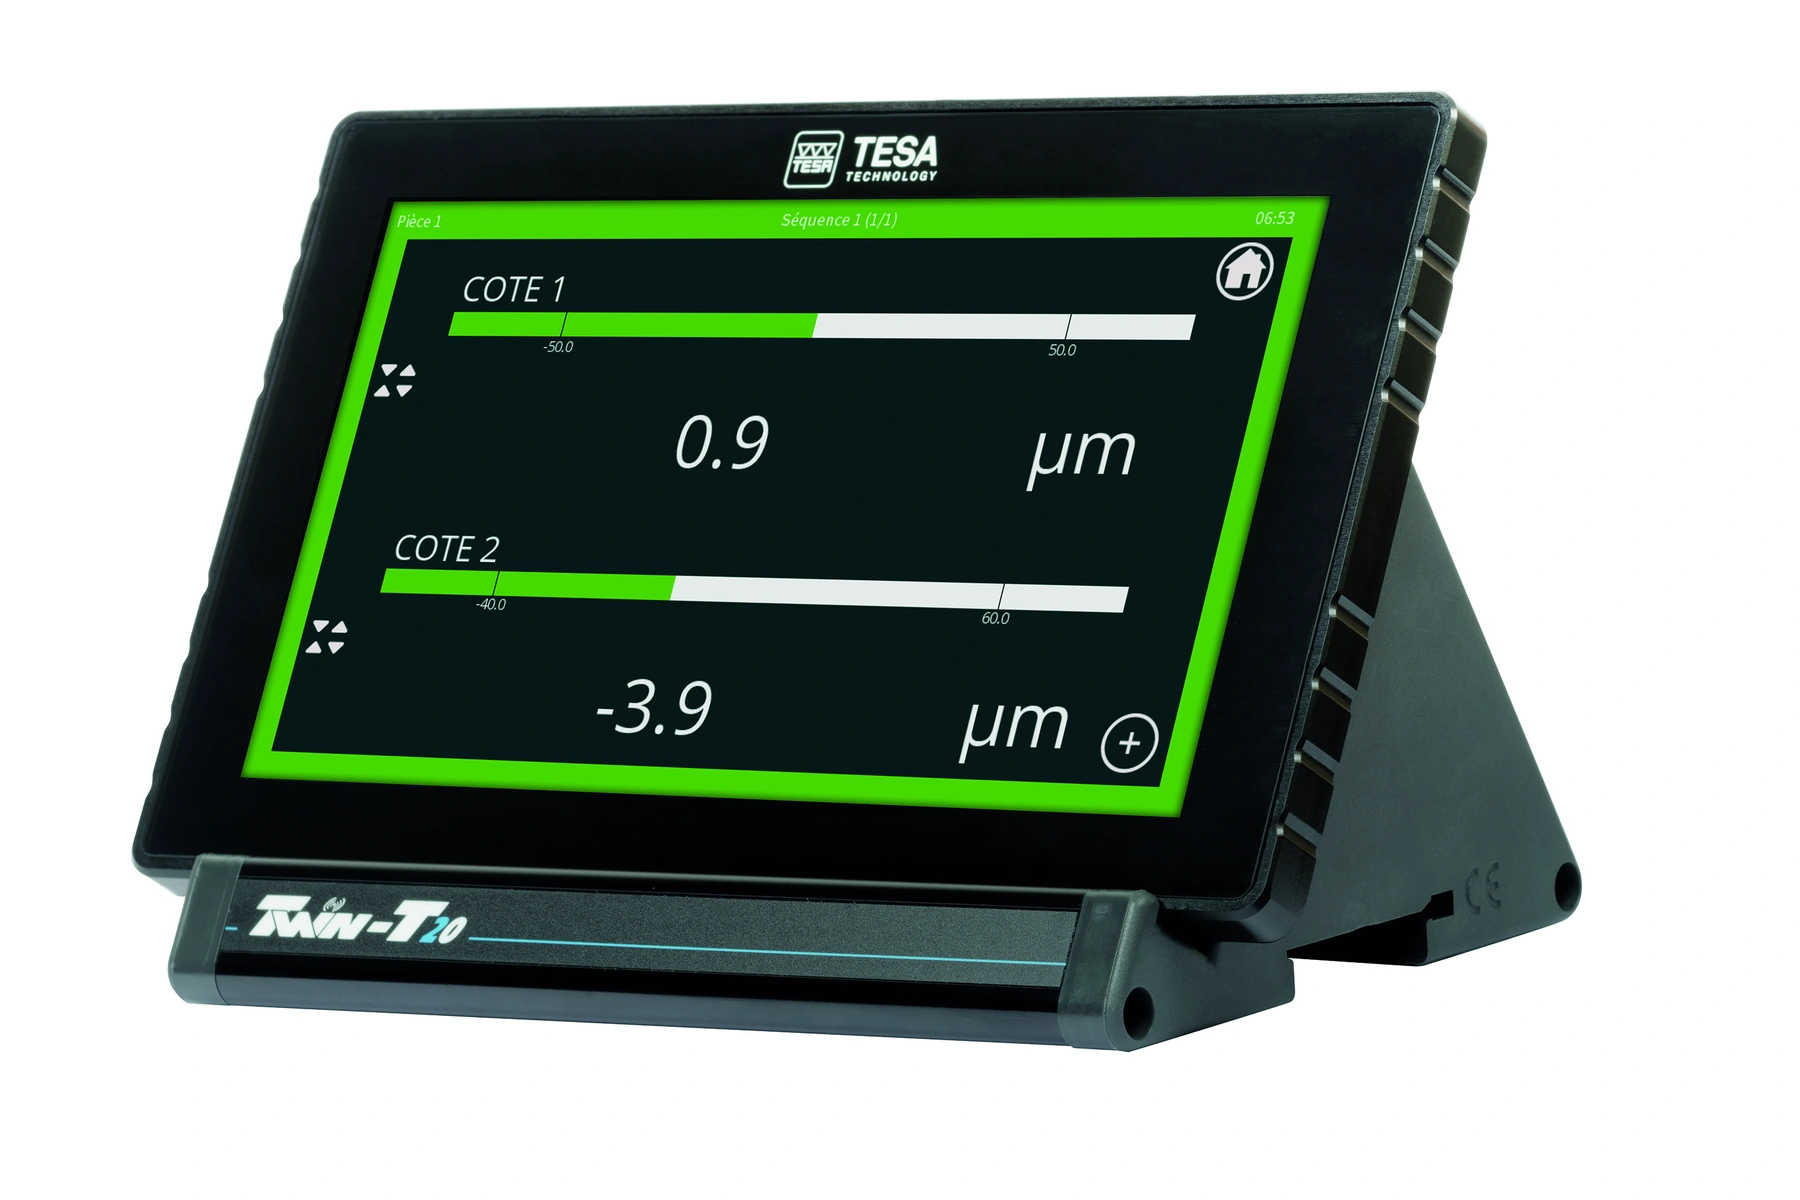
Measure probe movement relative to a reference. Match the probe’s measuring range and electronics to the required displacement and tolerance.
Use an appropriate probe arrangement and supported channel calculation to evaluate dimensions from several contact points.
Compare recurring part dimensions with a setting reference in a dedicated fixture. Define contact positions, part location and result evaluation.

| Family / option | Configuration | Selection notes |
|---|---|---|
| TWIN-T10 | Portable display with one TESA probe input | Select the compatible probe and required display functions. |
| TWIN-T20 / TWIN-T40 | Readouts with two or four TESA probe inputs | Specify the number of probes and supported measurement combinations. |
| TWIN-T20 nano | Readout with two HEIDENHAIN probe inputs | Input technology differs from TESA-probe readouts; confirm compatibility. |
| TWIN-T20 ultimate | Readout family for configured gauging tasks | Review inputs, probe compatibility and required functions. |
| Standard, DC and USB probes | Axial and lever-type probe families | Select the exact electrical interface, travel and contact arrangement. |
| M4P-3 / FMS arrangements | Interface or parallel-guided probe options | Configure channels, mechanical access and external equipment together. |
This comparison describes product families and configurations. Confirm the exact range, permissible error, accessories and documentation with the selected part number. Display resolution alone does not state measurement accuracy.
Specify the exact probe family, signal type, connector and readout. Similar connectors do not establish compatibility.
Distinguish the calibrated measuring interval from mechanical bolt travel. Include contact force and retraction requirements.
Define setting masters, locating surfaces, supported calculations, acceptance limits and data interfaces.
Match the signal and input specification. For example, TESA lists TWIN-T20 with TESA inputs and TWIN-T20 nano with HEIDENHAIN inputs.
The specified measuring range and mechanical travel serve different purposes. Select using the probe’s measurement specification and the required overtravel or retraction.
Pneumatic actuation moves or retracts a contact probe. It does not by itself describe non-contact pneumatic diameter gauging with air jets.
Provide the drawing, measuring points, tolerances, channel count, probe interfaces, fixture, setting method and required result calculation or data output.
Measuring points, tolerances, probe travel and interface, channel count, fixture, setting masters and data outputs.
India availability, supplied accessories and lead time are confirmed with the quotation.
Manufacturer references: TESA product category, Related TESA range. Product photos show representative configurations. .