Three-dimensional surface topography
Acquire non-contact height data over an area using a suitable optical sensor. Select the measurement principle and objective for the material, texture and surface slope.
 K K Geo System | 3D Scanning & Metrology Solutions India
Measuring Systems · Mahr
Explore Mahr high-resolution 3D microscopes and optical surface-analysis systems for non-contact topography measurement. Compare the measurement technology and configuration using the surface, feature scale and required evaluation.
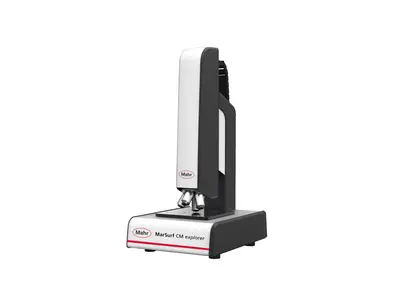
Acquire non-contact height data over an area using a suitable optical sensor. Select the measurement principle and objective for the material, texture and surface slope.
Evaluate parameters such as Sa, Sq and Sz from suitable 3D height data. Define the measured area, form removal and filtering before comparing results.
Measure step heights, pits, grooves and other local surface features where the selected sensor can resolve their geometry. Check lateral sampling and vertical measurement capability.
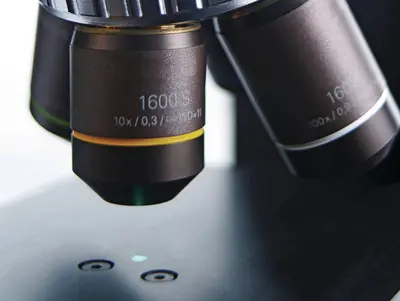
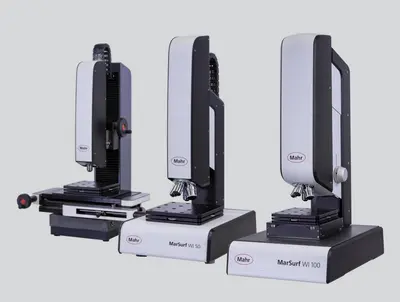
| Model / option | Range or configuration | Selection notes |
|---|---|---|
| MarSurf3D CM explorer | General surface-analysis configuration | Evaluate field of view, objectives and the required height information. |
| MarSurf3D CM expert | Laboratory and quality-assurance system | Discuss the evaluation workflow and sample requirements. |
| MarSurf3D CM mobile | Mobile measurement configuration | Assess positioning, access and conditions at the measurement location. |
| MarSurf3D CM select | Application-specific configuration | Specify the surface and measurement objective for configuration review. |
| MarSurf3D MS GS / MS SX platforms | Multisensor platforms | Review sensor combinations and measurement workflow. |
| Other optical surface technologies | White-light interferometry and scattered-light options | Select by the surface characteristic; these are not interchangeable measurement methods. |
Ranges refer to specific variants or sets. Confirm the exact model, configuration and accessories with your quotation.
Describe reflectivity, transparency, texture, curvature and any coatings. Provide a representative sample.
Specify the area, feature heights and required spatial detail; magnification alone does not define capability.
Agree surface parameters, filtering, reference surfaces and report outputs before selecting hardware.
Provide the material, surface finish, reflectivity, feature heights and area to measure. Confocal, multisensor and other optical methods respond differently to the surface. Selection should be based on a representative sample and the required result.
Suitability depends on the surface, slope, optical response and chosen sensor or objective. Send sample details and images, and identify the exact area of interest. Do not assume one configuration will measure every material equally well.
State whether you need a 3D topography map, particular surface parameters, feature dimensions or comparisons with a reference. Include the area, evaluation method and required file formats so hardware and software can be selected together.
Material and surface finish, sample dimensions, area of interest, feature heights, parameters and required output.
Model availability, accessories and lead time are confirmed with the quotation.
Range references: Mahr 3D measuring microscopes, Mahr optical technology directory. Manufacturer-listed systems and options are subject to India availability and configuration confirmation.
Product photographs: Mahr. Images illustrate product families; supplied equipment and accessories depend on the selected configuration.