Profile roughness parameters
Evaluate parameters such as Ra, Rq and Rz from a measured surface profile. Apply the specified filtering, evaluation length and parameter definition.
 K K Geo System | 3D Scanning & Metrology Solutions India
Measuring Systems · Mahr
Compare Mahr surface roughness testers for production inspection and documented surface evaluation. Explore portable skidded systems, skidless systems and PC-based configurations on one category page.
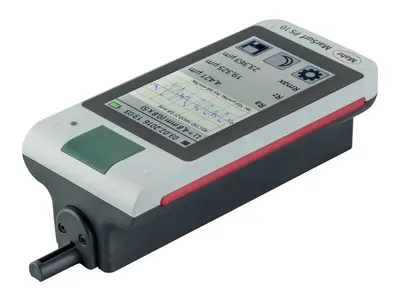
Evaluate parameters such as Ra, Rq and Rz from a measured surface profile. Apply the specified filtering, evaluation length and parameter definition.
Inspect accessible bearing seats, sealing surfaces and other machined features. Select stylus geometry, traverse direction and measurement length for the feature.
Measure internal or recessed surfaces with a suitable probe and drive arrangement. Check stylus clearance, reachable depth and the available traverse length.

| Model / option | Range or configuration | Selection notes |
|---|---|---|
| PocketSurf IV | Portable skidded system | 2191802; listed with certified reference specimen and EGH-1026. |
| MarSurf PS 10 / PS 10 C2 | Portable skidded systems | Standard 2 µm set or C2 transverse-tracing set as listed. |
| MarSurf M 310 / M 310 C2 | Skidded systems | 2 µm sets, with a separately listed printer configuration. |
| MarSurf M 410 | Skidless system | Sets with or without printer. |
| M 310 PC / M 410 PC / MD 26 PC | PC-based systems | Select software, probe and reporting configuration together. |
| PRN 10 / MarWin EasyRoughness | Reference and software options | PRN 10 reference with calibration certificate; Mobile and plus offline software entries. |
Ranges refer to specific variants or sets. Confirm the exact model, configuration and accessories with your quotation.
Provide the required parameters, drawing standard, cutoff or filtering requirements and evaluation length.
Describe the surface curvature, available travel and whether transverse tracing is needed.
Select skidded or skidless measurement with the appropriate probe, fixture, reference and reporting software.
Start with the drawing’s roughness parameters, available tracing length and surface access. Compare the portable PS 10 and M 310 configurations with the other listed systems according to the measurement method and reporting needed.
The choice depends on the surface characteristics and evaluation required. The India list separates skidded PS 10/M 310 options from skidless M 410 options. Supply the drawing requirements so the reference method, probe and evaluation can be checked together.
It depends on probe access, tracing direction and the space available for the measurement. Provide the bore size or feature width, depth and required trace location. A standard pickup should not be assumed to fit every feature.
Surface parameters, drawing standard, material, feature geometry, tracing access and reporting needs.
Model availability, accessories and lead time are confirmed with the quotation.
Range references: . Manufacturer-listed systems and options are subject to India availability and configuration confirmation.
Product photographs: Mahr. Images illustrate product families; supplied equipment and accessories depend on the selected configuration.