Spherical and aspheric form
Measure an optical surface and evaluate deviation from its nominal spherical or aspheric geometry. Supply the surface definition, aperture and required form tolerance.
 K K Geo System | 3D Scanning & Metrology Solutions India
Measuring Systems · Mahr
Compare Mahr solutions for evaluating lenses and precision optical components. Select the measuring principle around surface geometry, material and the manufacturing stage, from profile assessment to 3D evaluation.
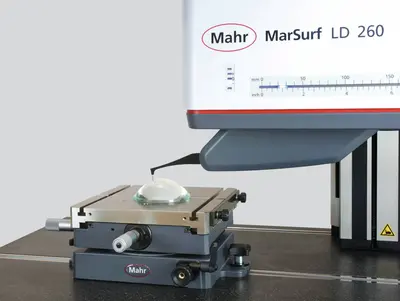
Measure an optical surface and evaluate deviation from its nominal spherical or aspheric geometry. Supply the surface definition, aperture and required form tolerance.
Evaluate surface texture using a measurement principle suited to the optical material and coating. Confirm permissible contact and the required surface parameters.
Select 2D profile measurement or suitable 3D surface acquisition to evaluate the required optical geometry. Coverage depends on the lens shape, sensor and instrument configuration.
| Model / option | Range or configuration | Selection notes |
|---|---|---|
| MarSurf UD 130 Aspheric 2D | 2D surface evaluation | Review contour and roughness requirements for the optic. |
| MarSurf LD 260 Aspheric 2D and 3D | 2D / 3D surface evaluation | Compare the required scan and evaluation arrangement. |
| MarOpto LD 280 | Aspheric measurement configuration | Confirm the specific optical-component configuration. |
| MarOpto MFU 200-3D | 3D measuring station | Evaluate the part, alignment and measurement requirements. |
| MarSurf3D CM select / MS platforms | Optical surface-analysis options | Consider non-contact approaches where appropriate for the material and surface. |
Ranges refer to specific variants or sets. Confirm the exact model, configuration and accessories with your quotation.
Provide the nominal geometry, aperture, material, coating and drawing.
Evaluate contact and optical methods against surface condition and permissible contact.
Specify the required 2D profile or 3D evaluation, reference geometry and report.
Provide the optical drawing or nominal surface definition, aperture, material, coating and tolerances. Specify the manufacturing stage and whether the requirement is a 2D profile, 3D form evaluation or surface-texture assessment.
The choice depends on permissible contact, material, coating, surface slopes and the required evaluation. Compare the methods on representative optics rather than assuming that a non-contact approach is always suitable.
It may be possible, but the range of apertures, curvatures, surface types and fixtures must be reviewed. Share the full part family so changeovers, access and the required evaluation routines can be included in the proposal.
Optical drawing or nominal surface data, aperture, material, coating, tolerances and manufacturing stage.
Model availability, accessories and lead time are confirmed with the quotation.
Range references: Mahr lens-metrology range. Manufacturer-listed systems and options are subject to India availability and configuration confirmation.
Product photographs: Mahr. Images illustrate product families; supplied equipment and accessories depend on the selected configuration.