Reference length with gauge blocks
Use individual gauge blocks or wrung combinations to establish reference lengths for setting and verifying dimensional measuring instruments.
 K K Geo System | 3D Scanning & Metrology Solutions India
Precision Gages · Mahr
Select Mahr reference standards and setting gauges for the dimensions your inspection process depends on. Compare gauge blocks, pin gauges and setting rings or plugs, then specify size, grade and documentation.
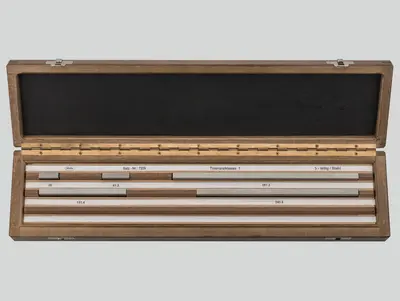
Use individual gauge blocks or wrung combinations to establish reference lengths for setting and verifying dimensional measuring instruments.
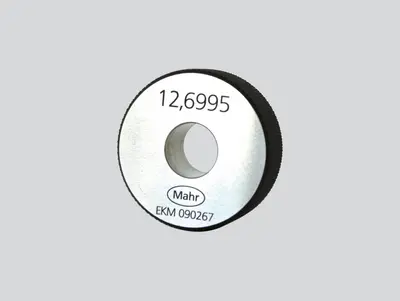
Use setting rings of a specified reference diameter to set compatible bore gauges and inside measuring instruments. Select the nominal size and calibration requirements.
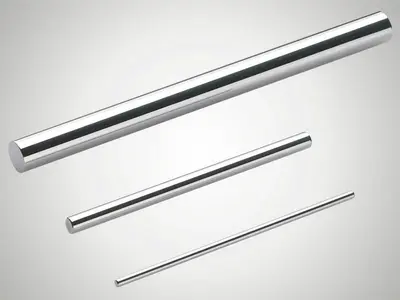
Use pin gauges or setting plugs to establish specified cylindrical reference sizes. Distinguish setting references from limit gauges used for component acceptance.
| Model / option | Range or configuration | Selection notes |
|---|---|---|
| Gauge blocks | Reference lengths | Select nominal lengths, set composition, material and grade. |
| Pin gauges | Cylindrical reference sizes | Select individual sizes or a set to suit the inspection plan. |
| Setting rings | Internal setting references | Match the nominal size and documentation to the bore-measurement setup. |
| Setting plugs and other standards | External or instrument-specific references | Confirm contact geometry, size and compatibility with the instrument. |
Ranges refer to specific variants or sets. Confirm the exact model, configuration and accessories with your quotation.
List the nominal sizes and tolerances; distinguish the reference from the component acceptance limit.
Specify the working environment, handling frequency and required reference quality.
State certificate, traceability and recalibration requirements when requesting a quotation.
Choose individual standards when only a few fixed dimensions need to be set or checked. A set may be more useful when the inspection room handles several sizes. List the actual reference dimensions so unnecessary sizes can be avoided.
State how the standard will be used and the required measurement uncertainty or quality procedure. The grade, material and certificate requirements should follow that use; do not choose solely by nominal size.
Provide the nominal diameter, required tolerance, instrument to be set and certificate requirements. Clarify whether it is a setting reference or a component acceptance gauge, because those purposes are different.
Nominal sizes, tolerances, reference type, material or grade, quantities and documentation requirements.
Model availability, accessories and lead time are confirmed with the quotation.
Range references: Mahr standards and gauges. Manufacturer-listed systems and options are subject to India availability and configuration confirmation.
Product photographs: Mahr. Images illustrate product families; supplied equipment and accessories depend on the selected configuration.