Internal diameter
Measure bore diameter using a comparative bore gauge set to a reference, or an inside micrometer suited to the bore size and access.
 K K Geo System | 3D Scanning & Metrology Solutions India
Precision Gages · Mahr
Compare Mahr self-centering bore gauges and digital inside micrometer sets for internal diameter inspection. Choose by bore diameter, access depth and the measurement method used on the shop floor or in the inspection room.
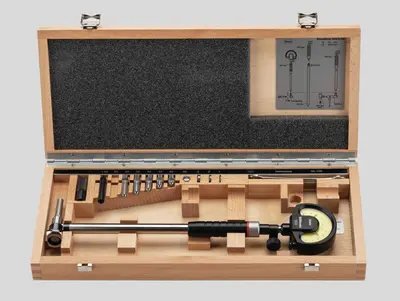
Measure bore diameter using a comparative bore gauge set to a reference, or an inside micrometer suited to the bore size and access.
Compare diameters at specified axial positions to assess size variation or taper. Use consistent contact orientation and a defined measurement depth.
Compare readings in different angular directions to identify diameter variation, including ovality. A complete roundness evaluation requires an appropriate form-measurement method.
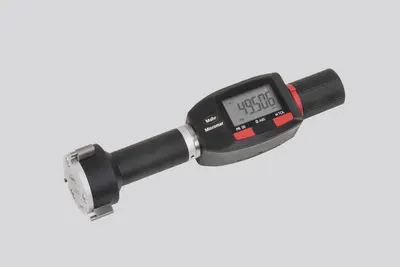
| Model / option | Range or configuration | Selection notes |
|---|---|---|
| 844 N | 18–50 / 35–100 mm sets | Self-centering bore gauge; specify indicator and setting reference separately. |
| 44 EWR | 6–12 / 12–20 / 20–50 / 50–100 mm sets | Digital inside micrometer sets; confirm the instruments and setting accessories supplied. |
Ranges refer to specific variants or sets. Confirm the exact model, configuration and accessories with your quotation. Display resolution is not a statement of measurement accuracy.
Provide diameter, depth, access and whether the bore is blind or through.
Choose comparative bore gauging or an inside micrometer arrangement to suit the inspection plan.
Agree the master, indicator where applicable, extensions and required documentation.
Compare the bore sizes, depth and inspection method. The 844 N is a comparative bore-gauging arrangement used with a reference and an indicating instrument. The 44 EWR sets provide a digital inside-micrometer option. Review both against the actual bore geometry and measurement procedure.
Mahr literature lists the indicating instrument separately. Request a complete configuration that names the gauge set, indicator, setting reference and any extensions, rather than assuming they are all included.
Provide the bore diameter, depth, bottom geometry, entry clearance and tolerance. These determine the required reach and contact access. State whether measurements must be taken close to the bottom or at several depths.
Bore diameters, depth, blind or through condition, tolerance and preferred setting method.
Model availability, accessories and lead time are confirmed with the quotation.
Range references: . Manufacturer-listed systems and options are subject to India availability and configuration confirmation.
Product photographs: Mahr. Images illustrate product families; supplied equipment and accessories depend on the selected configuration.