Calibration of dimensional gauges
Compare suitable gauges and standards with a reference measurement system. Define the gauge type, measuring procedure and required measurement uncertainty.
 K K Geo System | 3D Scanning & Metrology Solutions India
Measuring Systems · Mahr
Explore Mahr calibration and setting equipment for gauge management and reference measurement. Choose the equipment category from the instrument or standard to be calibrated and the required measurement procedure.
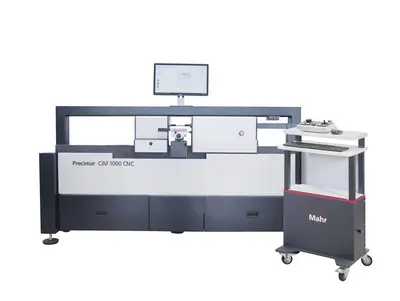
Compare suitable gauges and standards with a reference measurement system. Define the gauge type, measuring procedure and required measurement uncertainty.
Establish a reference dimension for compatible bore gauges, snap gauges or other comparative instruments. Use the setting-machine configuration and accessories appropriate to the instrument.
Use a suitable dial-indicator test bench to evaluate indication error over specified measuring positions. Select the test procedure for the indicator or comparator type.
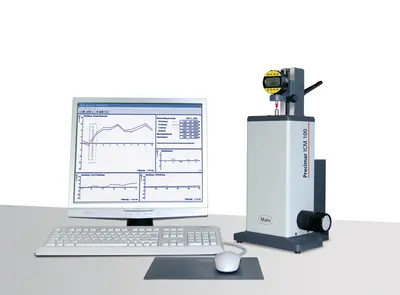
| Model / option | Range or configuration | Selection notes |
|---|---|---|
| Precimar ULM family | Universal length measurement | Compare internal/external access, range and accessories for the calibration task. |
| Precision length measuring machines | Reference and comparative measurement | Select the machine and environmental requirements against the uncertainty target. |
| Dial indicator test benches | Indicator and comparator testing | Compare manual, motorised and image-processing arrangements. |
| Gauge block comparators | Gauge block comparison | Specify block sizes, reference set and required procedure. |
| Workshop setting equipment | Instrument setting near production | Separate routine setting requirements from laboratory calibration duties. |
Ranges refer to specific variants or sets. Confirm the exact model, configuration and accessories with your quotation.
List instrument types, ranges and calibration points; distinguish inside and outside measurement.
Define the required uncertainty and review temperature, stability, reference standards and handling.
Agree software, accessories, methods, traceability and report format.
Prepare a list of gauge types, internal or external dimensions, size ranges and calibration requirements. Use that scope to compare universal length machines, indicator test benches and gauge block comparators; they serve different calibration tasks.
A suitable machine may cover several gauge types, but each task needs the correct contacts, fixtures, range and procedure. Ask the quotation to identify the accessories and measurement capability for every item in your calibration scope.
Review temperature stability, installation space, vibration, reference standards, handling and the required procedure with the proposed system. The target uncertainty should guide the complete setup, including the environment and documentation.
Gauge types and ranges, calibration procedure, target uncertainty, environment, reference standards and documentation needs.
Model availability, accessories and lead time are confirmed with the quotation.
Range references: Mahr calibration categories, Precimar ULM example datasheet. Manufacturer-listed systems and options are subject to India availability and configuration confirmation.
Product photographs: Mahr. Images illustrate product families; supplied equipment and accessories depend on the selected configuration.