Dimensional deviation from a master
Measure small differences in height, thickness or diameter relative to a setting master. Select comparator range and resolution for the permitted dimensional variation.
 K K Geo System | 3D Scanning & Metrology Solutions India
Precision Gages · Mahr
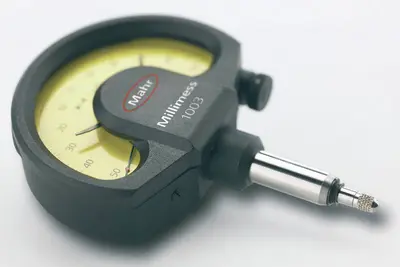
Mahr Millimess comparators support dimensional comparison against a reference in bench and production inspection. Compare mechanical and digital options, then select the stand, contact and setting reference as a complete measurement arrangement.
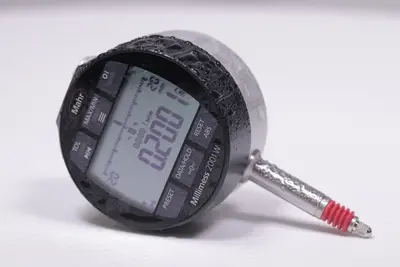
Measure small differences in height, thickness or diameter relative to a setting master. Select comparator range and resolution for the permitted dimensional variation.
Evaluate radial or axial indicator variation with the component rotating in a defined support. The result depends on the reference axis and measuring arrangement.
Compare surface heights at defined positions using an appropriate reference and traverse method. Evaluation requires a specified measurement procedure and adequate sampling.
| Model / option | Range or configuration | Selection notes |
|---|---|---|
| 1003 | ±50 µm / 1 µm | Mechanical comparator; range / graduation. |
| 1002 | ±25 µm / 0.5 µm | Mechanical comparator; range / graduation. |
| 2000 W / 2000 Wi | ±1 mm / 0.1 µm | Digital comparators; Wi provides Integrated Wireless. |
| 2001 W / 2001 Wi | ±1 mm / 0.1 µm | Digital comparators; Wi provides Integrated Wireless. Confirm functions for the intended static or dynamic task. |
Ranges refer to specific variants or sets. Confirm the exact model, configuration and accessories with your quotation. Display resolution is not a statement of measurement accuracy.
Evaluate error limits, repeatability and the setting reference as well as resolution.
Describe whether the reading is static or taken while the component moves.
Include the stand, contact, master and any data interface in the quotation.
Start with the nominal size, permitted deviation and setting reference. The India list includes mechanical 1002/1003 and digital 2000/2001 variants. Compare the measuring span, error limits, repeatability and complete fixture arrangement; display resolution alone is not enough.
Specify a stable stand or measuring table, the contact tip, part support and a suitable reference master. These items establish how the component is located and how the comparator is set before measurement.
The 2000 Wi and 2001 Wi are Integrated Wireless variants. Include a compatible receiver and identify the receiving software in the enquiry so the complete data-transfer arrangement can be confirmed.
Nominal dimension, permitted variation, reference master, cycle and reporting requirement.
Model availability, accessories and lead time are confirmed with the quotation.
Range references: . Manufacturer-listed systems and options are subject to India availability and configuration confirmation.
Product photographs: Mahr. Images illustrate product families; supplied equipment and accessories depend on the selected configuration.