External diameter
Measure the outside diameter of shafts, pins and other cylindrical components between the anvil and spindle measuring faces.
 K K Geo System | 3D Scanning & Metrology Solutions India
Precision Gages · Mahr
Select Mahr outside micrometers for shaft diameters, component thickness and other accessible external dimensions. Compare mechanical, digital, data-output and wireless models by range and inspection workflow.
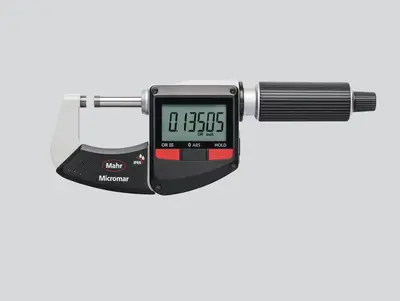
Measure the outside diameter of shafts, pins and other cylindrical components between the anvil and spindle measuring faces.
Measure thickness between accessible opposing surfaces using the specified measuring force. Select the contact geometry to suit the material and feature.
Measure external widths and shoulder thicknesses where the measuring faces can seat correctly. Choose the individual micrometer range that covers the dimension.
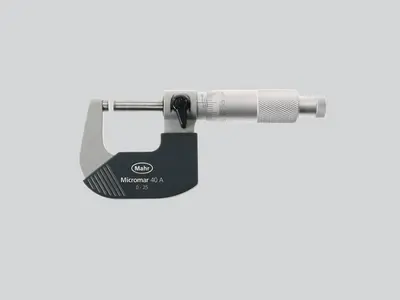
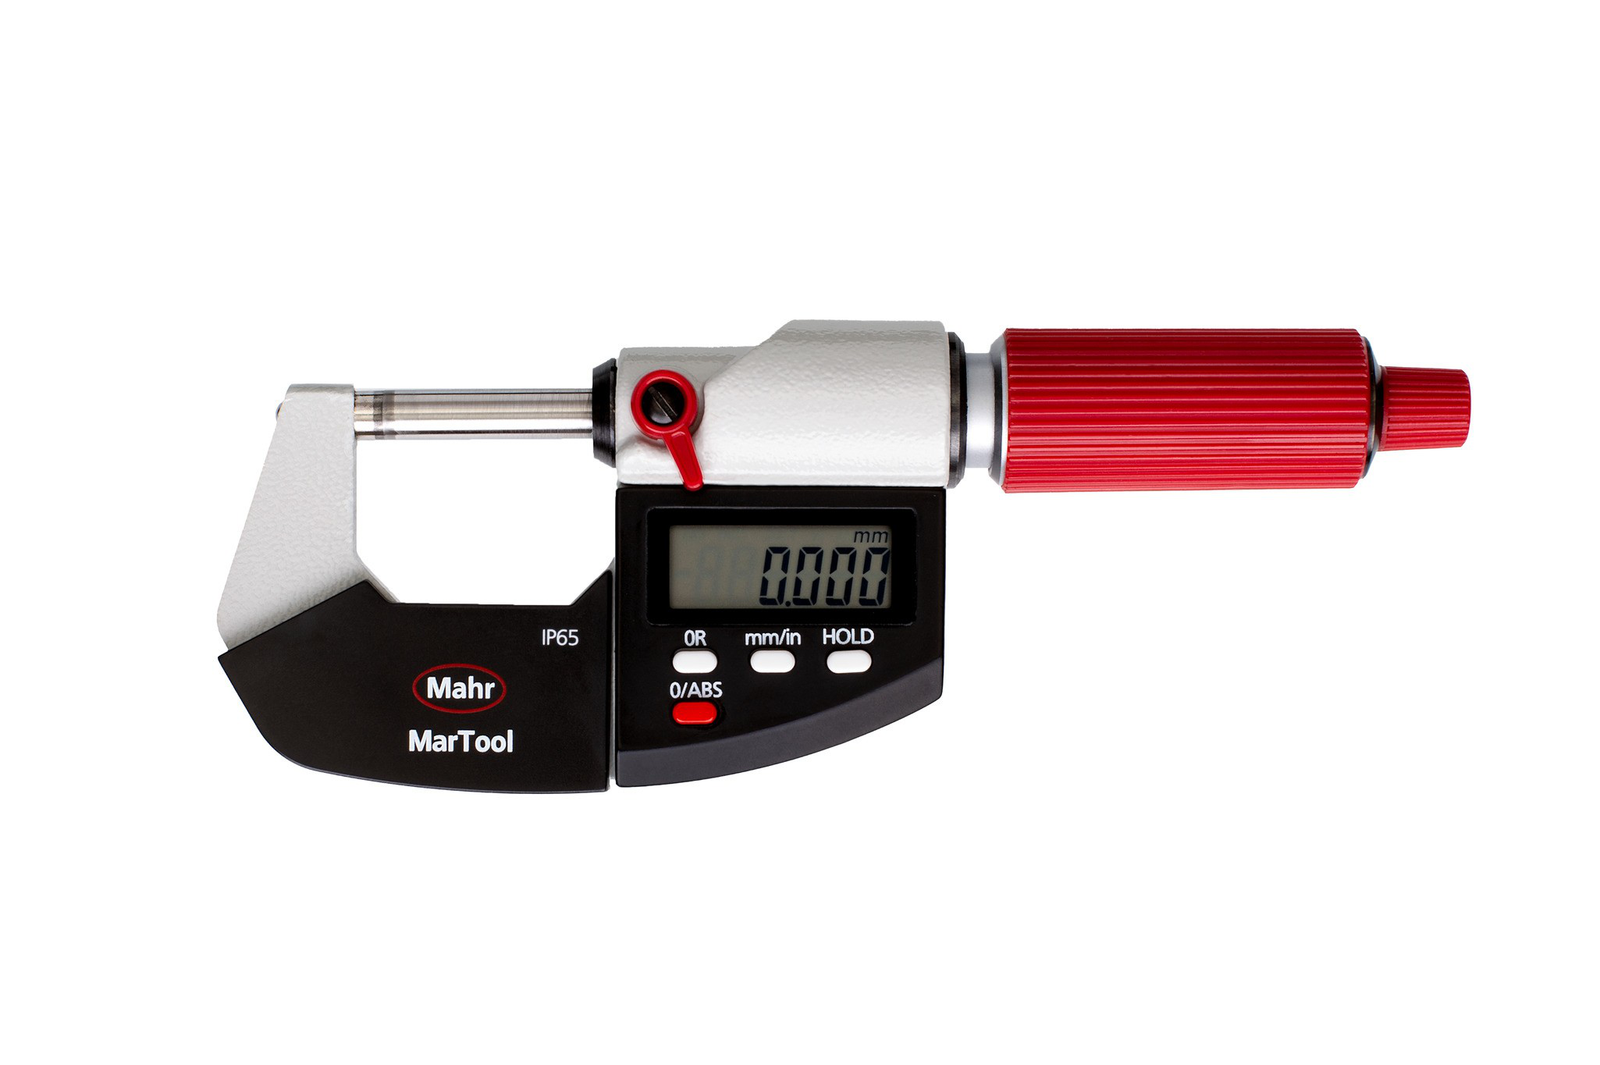
| Model / option | Range or configuration | Selection notes |
|---|---|---|
| 40 A | 0–25 / 25–50 / 50–75 / 75–100 mm | Mechanical micrometer; 0.01 mm graduation. |
| 40 ER | 0–25 mm | Digital outside micrometer. |
| 40 EWR / 40 EWR-L | Four ranges covering 0–100 mm | EWR-L variants are listed with data output. |
| 40 EWRi | Four ranges covering 0–100 mm | Integrated Wireless variants. |
| 40 F | 0–25 / 25–50 mm | Dial micrometer. |
| 40 EWR-V / 40 EWRi-V | 0–25 mm | Special variants; EWRi-V is listed as a set with accessory kit. Select against the application. |
| MarTool 40 E / 40 EW | Four ranges covering 0–100 mm | 0.001 mm resolution; 40 E: IP40, 40 EW: IP65. Error limit 2 µm for 0–25/25–50 mm and 3 µm for 50–75/75–100 mm. |
Ranges refer to specific variants or sets. Confirm the exact model, configuration and accessories with your quotation. Display resolution is not a statement of measurement accuracy.
Select the individual 25 mm range required; 0–100 mm coverage uses multiple instruments.
The brochure distinguishes IP40 for MarTool 40 E and IP65 for 40 EW. Do not apply one model’s protection rating to the whole family.
Check part shape, contact access and measuring force before selecting a standard or special variant.
The listed outside micrometers use separate 0–25, 25–50, 50–75 and 75–100 mm ranges. Select the ranges your parts actually require, or request a quotation covering all four. A single 0–25 mm micrometer does not cover the full 100 mm span.
The supplied brochure lists both with 0.001 mm resolution. The 40 E has IP40 protection and the 40 EW has IP65 protection. Choose against the workshop conditions and confirm the error limit for the required measuring range.
Standard outside micrometers are intended for accessible external dimensions. Thread measurement needs suitable measuring contacts, while bores need an inside micrometer or bore-gauging arrangement. Send the feature drawing when the contact geometry is unusual.
Minimum and maximum diameter or thickness, tolerance, contact geometry, quantity and data needs.
Model availability, accessories and lead time are confirmed with the quotation.
Range references: . Manufacturer-listed systems and options are subject to India availability and configuration confirmation.
Product photographs: Mahr. Images illustrate product families; supplied equipment and accessories depend on the selected configuration.