Vision Measuring Machines
Measure component geometry with non-contact optical inspection. Compare VISION STAR models for two-dimensional coordinate measurement in your quality laboratory.
Explore Vision Measuring Machines → K K Geo System | 3D Scanning & Metrology Solutions India
METZER / DIMENSIONAL METROLOGY
Explore optical coordinate measurement, profile inspection and calibrated image measurement. Select Metzer equipment for component dimensions, geometric features and repeat inspection workflows.
Enquire About This RangeDimensional metrology measures component sizes and geometric features against a drawing or specification. The Metzer range covers manual and CNC optical coordinate measurement, profile projection, compatible digital readouts and calibrated image measurement software.
THE DIMENSIONAL METROLOGY PORTFOLIO
Compare instruments, compatible readouts and software for your inspection task.
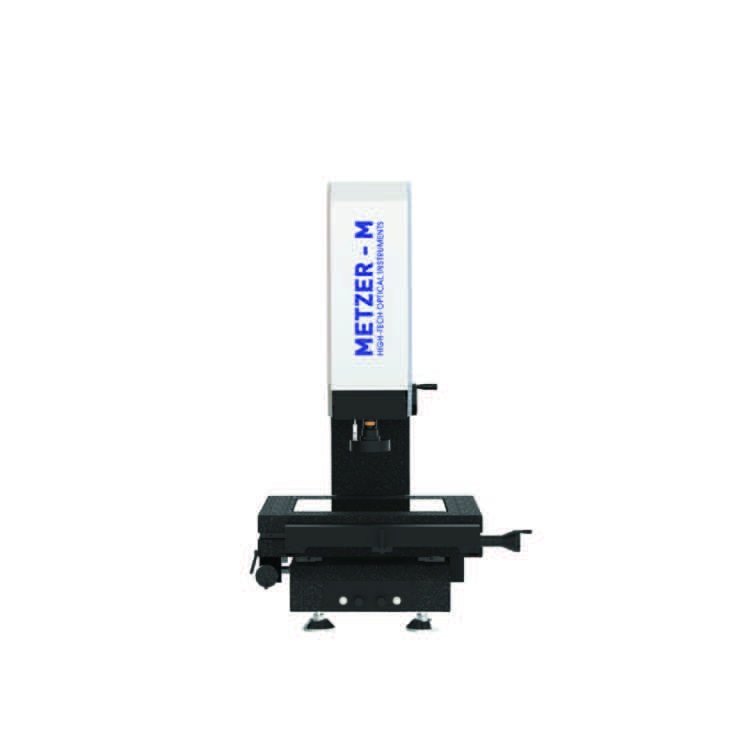
Measure component geometry with non-contact optical inspection. Compare VISION STAR models for two-dimensional coordinate measurement in your quality laboratory.
Explore Vision Measuring Machines →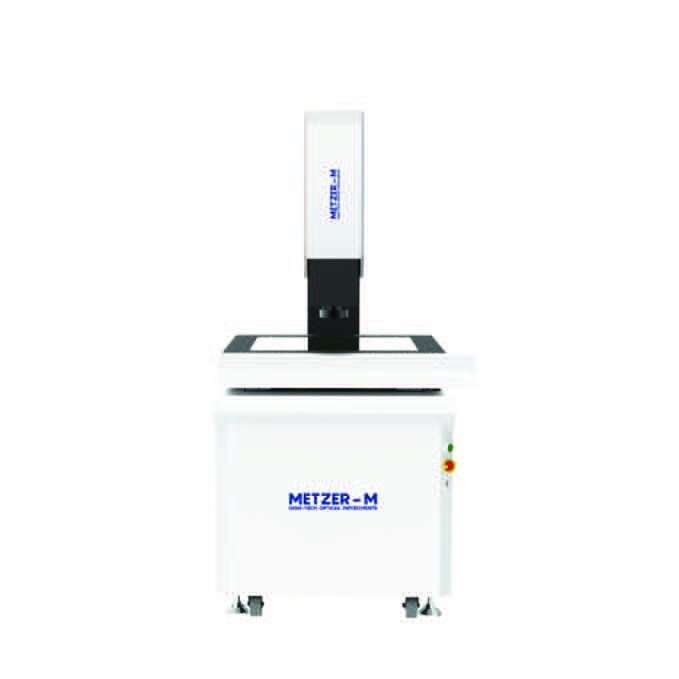
Automate repeat optical inspection with servo-controlled movement, programmable illumination and measurement software. Select the METZ VISION PRO size for your parts and inspection routine.
Explore CNC Vision Measuring Machines →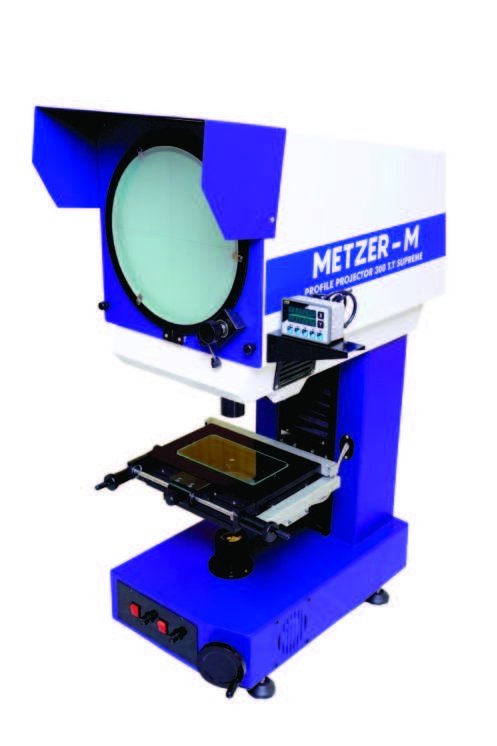
Inspect component contours and visible surface features on a magnified projection screen. Compare Metzer table-type projectors by screen diameter, measuring travel and stage size.
Explore Profile Projectors →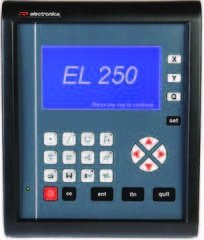
Bring coordinate display, geometric measurement and reporting to a compatible profile projector. Compare digital readouts and the CMS2000 PC measurement package.
Explore Profile Projector Readouts & Software →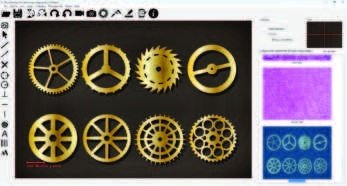
Measure dimensions on calibrated images and document results with compatible imaging equipment. Compare MICRO-MEASURE and CALIPER PRO for industrial inspection workflows.
Explore Image Measurement Software →| Approach | Consider it for | Selection factors |
|---|---|---|
| Manual vision measurement | Varied optical inspection tasks | Operator positioning; measuring travel and edge visibility. |
| CNC vision measurement | Repeated inspection sequences | Program, fixture, lighting and servo-controlled travel. |
| Profile projection | Magnified contour comparison | Screen size, objective and measuring-stage travel. |
| Readouts and PC software | Coordinate evaluation and reports | Scale interfaces, angular input and required functions. |
| Image measurement software | Dimensions on calibrated images | Optical calibration, camera compatibility and image quality. |
Identify the dimensions, datums, tolerances and inspection frequency.
Match optical measurement or profile projection to the visible features.
Choose travel, workholding, optics, lighting and compatible software.
Establish calibration and confirm the inspection method before reporting results.
Manual vision systems give operators direct control for varied inspection tasks. CNC systems support programmed sequences for repeat components. Profile projectors provide magnified contour viewing, while calibrated image software adds dimensional measurement to compatible imaging arrangements.
For specimen preparation, metallurgical microscopy and hardness testing, explore the Metzer Metallurgy portfolio.
Explore Metzer Metallurgy →Start with the component drawing, visible features, tolerances, overall size, weight and inspection volume. Use these to compare measuring travel, workholding, optics and reporting needs.
No. Optical inspection requires a visible feature and suitable contrast. Hidden or inaccessible geometry may need another measurement method.
Contact K K Geo System in Ahmedabad with a component drawing, sample images and inspection requirements. The enquiry can then identify the required machine, accessories and software.
Dimensional metrology measures component geometry. Metallurgy examination focuses on material structure and properties, including microstructure and hardness.
Share a component drawing, sample photographs, dimensions, tolerances and inspection volume with K K Geo System. Our team can help specify the appropriate Metzer equipment and configuration.
Request a Quotation