METZ VISION PRO 300
Automated inspection in a compact travel range.
- XYZ travel
- 300 × 200 × 200 mm
- Stage size
- 506 × 356 mm
- Stage load
- 15 kg
 K K Geo System | 3D Scanning & Metrology Solutions India
METZER / DIMENSIONAL METROLOGY
Automate repeat optical inspection with servo-controlled movement, programmable illumination and measurement software. Select the METZ VISION PRO size for your parts and inspection routine.
Enquire About This Range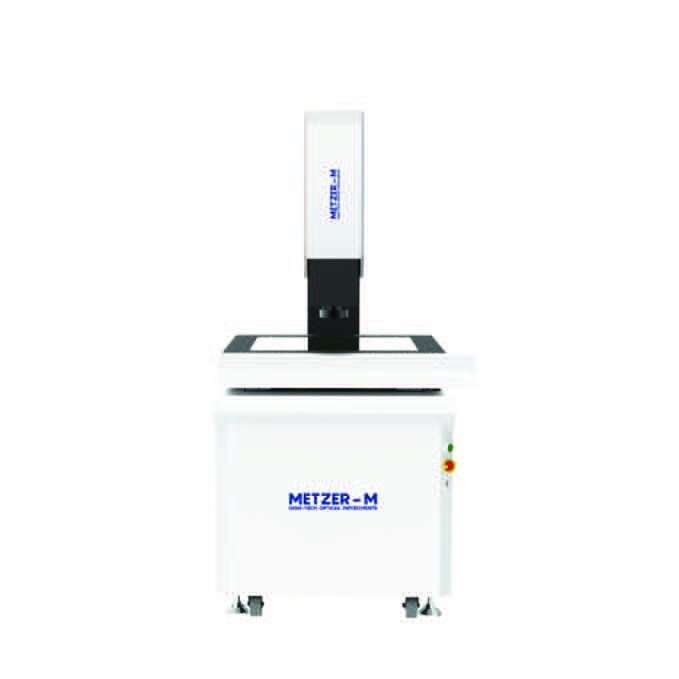
A CNC vision measuring machine follows a programmed optical inspection sequence using motor-controlled movement. METZ VISION PRO models use servo control on X, Y and Z, with programmable lighting and autofocus. Choose the travel range and fixture around the component and repeated inspection task.
METZ VISION PRO machines combine servo-controlled X, Y and Z movement with automated metrology software. Programmable surface and contour illumination help establish consistent viewing conditions, while autofocus supports the inspection sequence. A suitable program and repeatable part positioning are essential for batch measurement.
Consider this range for recurring component families, repeated feature measurements and batch inspection. Confirm the required fixturing, feature access and reporting workflow using representative parts.
THE METZER RANGE
Compare the specification highlights and choose a configuration to discuss with our team.
Automated inspection in a compact travel range.
More travel for broader inspection layouts.
Largest listed VISION PRO travel range.
The range uses servo control for X, Y and Z movement, with joystick and mouse operation.
The catalogue describes autofocus and lists automatic zoom as an option. Specify the required optical configuration with your enquiry.
Define the datum, fixture, lighting, features and reporting requirements, then validate the measurement program against representative parts.
No. Resolution describes the smallest displayed increment. Accuracy depends on the measuring system and operating conditions; request the applicable specification for the proposed configuration.
Share a component drawing, sample photographs, dimensions, tolerances and inspection volume with K K Geo System. Our team can help specify the appropriate Metzer equipment and configuration.
Request a Quotation