Roundness and cylindricity
Evaluate circular form and, on suitable configurations, cylindrical form from defined measurement sections. Select the acquisition pattern, filter and reference element for the specified characteristic.
 K K Geo System | 3D Scanning & Metrology Solutions India
Measuring Systems · Mahr
Explore Mahr MarForm systems for roundness, form and position inspection. Compare compact instruments and more automated configurations around the drawing requirements, measurement access and workpiece setup.
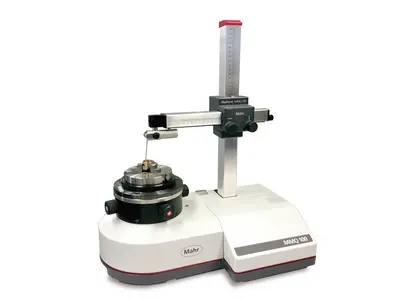
Evaluate circular form and, on suitable configurations, cylindrical form from defined measurement sections. Select the acquisition pattern, filter and reference element for the specified characteristic.
Evaluate line or plane form using suitable measuring axes and probing sequences. Measurement coverage and evaluation must match the drawing requirement.
Evaluate the relationship between measured features and a defined datum axis. Select the required characteristic, datum construction and probing sequence for the system configuration.
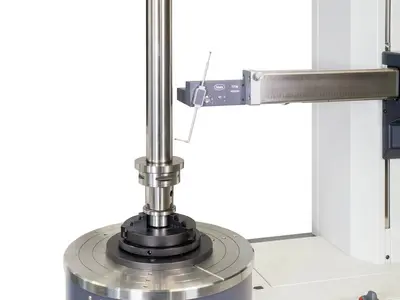
| Model / option | Range or configuration | Selection notes |
|---|---|---|
| MarForm MMQ 100 plus | Roundness measurement | Compact entry within the manufacturer range. |
| MarForm MMQ 150 / MMQ 200 | Form measurement configurations | Evaluate required axes, probe arrangement and sequence automation. |
| MarForm MMQ 400-2 | Semi-automatic and automatic variants | Select measuring volume and automation by the inspection task. |
| MarForm MMQ 500 | Automatic form and position measurement | Evaluate workpiece loading and inspection throughput. |
| MarForm MFU 200 | Reference form measurement | Discuss demanding measurement requirements and environmental conditions. |
Ranges refer to specific variants or sets. Confirm the exact model, configuration and accessories with your quotation.
Identify roundness, cylindricity, straightness or other required characteristics and the evaluation method.
Specify diameter, height, mass, contact locations and how the component can be centred and aligned.
Review probe access, operator actions, automation and report requirements together.
Start with the tolerance, part diameter and height, and the number of features to check. Compare compact MMQ instruments with semi-automatic or automatic configurations according to the required axes, probe access and inspection sequence.
Those checks depend on the system’s axes, probe arrangement, software and datum setup. List each drawing requirement in the enquiry so the quotation confirms the required functions rather than assuming all form checks are included.
Consider part quantity, changeover frequency and the time and repeatability needed for setup. Explain how the component is loaded and aligned today so manual and automated arrangements can be compared on the complete inspection cycle.
Drawing characteristics and tolerances, part size and weight, alignment method, inspection frequency and reporting needs.
Model availability, accessories and lead time are confirmed with the quotation.
Range references: Mahr manual and semi-automatic form systems, Mahr automatic form systems. Manufacturer-listed systems and options are subject to India availability and configuration confirmation.
Product photographs: Mahr. Images illustrate product families; supplied equipment and accessories depend on the selected configuration.