Shaft diameters and axial dimensions
Measure accessible external diameters, lengths and shoulder positions on rotational components using the optical measurement system.
 K K Geo System | 3D Scanning & Metrology Solutions India
Measuring Systems · Mahr
Compare Mahr optical and optical-tactile systems for inspecting shafts and other rotational components. Begin with the drawing features and clamping method, then evaluate the sensor arrangement and measurement cycle.
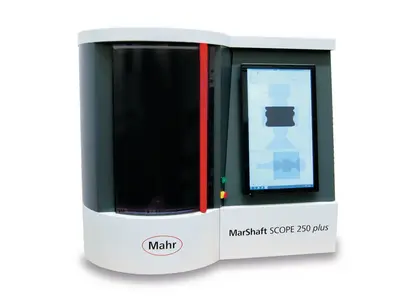
Measure accessible external diameters, lengths and shoulder positions on rotational components using the optical measurement system.
Evaluate accessible tapers, chamfers, radii and other profile features. Optical visibility and edge geometry determine which features can be evaluated.
On optical-tactile systems, use suitable contact probes for features that require tactile measurement. Select the sensor and clamping arrangement against the component drawing.
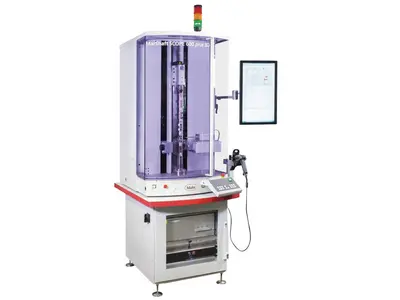
| Model / option | Range or configuration | Selection notes |
|---|---|---|
| MarShaft SCOPE 250 plus | Optical measurement | Compare the standard and high-precision C-axis configurations against the task. |
| MarShaft SCOPE 350 plus / 750 plus | Optical-tactile measurement | Evaluate contact requirements and the component envelope. |
| MarShaft SCOPE 600 plus 3D | Optical-tactile measurement | Review the features requiring tactile measurement with the proposed setup. |
| MarShaft SCOPE plus robot-ready | Automated loading configuration | Discuss handling, integration and the complete inspection cycle. |
Ranges refer to specific variants or sets. Confirm the exact model, configuration and accessories with your quotation.
Mark dimensions, form and positional requirements on the drawing. Identify features inaccessible to the optical view.
Provide length, diameter, weight and available centres or locating surfaces.
Specify loading, part cleanliness, batch size, changeovers and reporting needs.
Consider optical-tactile measurement when the inspection includes features that require contact measurement or cannot be evaluated adequately from the optical view. Mark those features on the drawing so the sensor arrangement can be selected.
Provide the maximum length and diameter, weight, centre-hole or locating details, drawing tolerances and required checks. The component envelope, clamping and sensor access all need to fit the proposed setup.
Mahr lists SCOPE plus robot-ready options. A complete proposal must still define the robot or handling equipment, fixtures, interfaces, part condition and inspection cycle. State whether the requirement is a new cell or integration with an existing line.
Shaft drawing, maximum length and diameter, weight, clamping features, tolerances and required cycle time.
Model availability, accessories and lead time are confirmed with the quotation.
Range references: Mahr optical shaft systems, Mahr optical-tactile shaft systems. Manufacturer-listed systems and options are subject to India availability and configuration confirmation.
Product photographs: Mahr. Images illustrate product families; supplied equipment and accessories depend on the selected configuration.