Height and step measurement
Measure vertical dimensions and step heights relative to a surface-plate datum. Use a stable workpiece position and a probe suited to the contact surface.
 K K Geo System | 3D Scanning & Metrology Solutions India
Precision Gages · Mahr
Compare Mahr digital height gauges for surface-plate inspection. Choose the measuring range and level of functionality around the component, datum setup and dimensions your team needs to inspect.
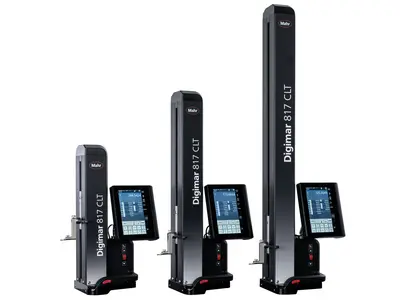
Measure vertical dimensions and step heights relative to a surface-plate datum. Use a stable workpiece position and a probe suited to the contact surface.
With a suitable probing function, determine bore diameter and centre height from opposing contacts. Availability depends on the height-gauge model and probe configuration.
On suitable 2D models, evaluate feature positions and centre distances in a measurement plane. Establish the coordinate system and workpiece alignment before evaluation.
| Model / option | Range or configuration | Selection notes |
|---|---|---|
| 814 SR | 350 / 600 / 980 mm | Digital height gauge; three listed ranges. |
| Digimar 816 CLT | 0–600 mm | Height measuring system. |
| Digimar 817 CLT-2D | 0–600 mm | 2D height measuring system; confirm probing and accessory configuration. |
Ranges refer to specific variants or sets. Confirm the exact model, configuration and accessories with your quotation. Display resolution is not a statement of measurement accuracy.
Check height, clearance and probe access with the component on the plate.
List every dimension to be measured so basic height measurement and more capable systems can be compared.
Include the surface plate, workholding, probes and documentation needed for the setup.
List the dimensions and features to inspect, then compare the required functions and range. The India list includes 814 SR variants at 350, 600 and 980 mm, plus 0–600 mm 816 CLT and 817 CLT-2D systems. The model choice should reflect the inspection task, not height capacity alone.
Specify the reference surface and the contacts needed to reach the features. If you already have a surface plate, provide its size and condition. Ask the quotation to identify the probe configuration and any workholding required.
That depends on the datum arrangement, probe access, measuring functions and tolerances. Send a marked drawing identifying the required checks so the complete inspection sequence can be reviewed.
Part envelope, drawing, required dimensions, tolerances, plate availability and reporting needs.
Model availability, accessories and lead time are confirmed with the quotation.
Range references: . Manufacturer-listed systems and options are subject to India availability and configuration confirmation.
Product photographs: Mahr. Images illustrate product families; supplied equipment and accessories depend on the selected configuration.