Electronic comparative measurement
Use electronic probes and compatible evaluation equipment to measure linear displacement or dimensional deviation from a setting reference.
 K K Geo System | 3D Scanning & Metrology Solutions India
Precision Gages · Mahr
Compare Mahr electronic and pneumatic gauging approaches for dedicated dimensional inspection. Select probes or air tooling, compatible evaluation equipment and the setting references as one measurement chain.
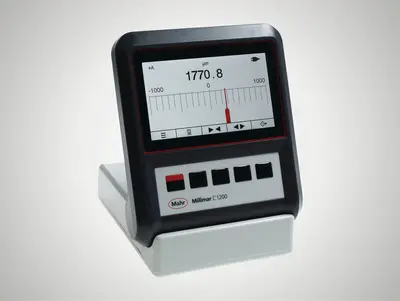
Use electronic probes and compatible evaluation equipment to measure linear displacement or dimensional deviation from a setting reference.
Use air plugs for internal diameters or air rings for external diameters. Match the tooling, evaluation unit, setting masters and regulated air supply to the measurement.
Combine suitable probes and channels to evaluate dimensions at several contact points. Probe arrangement and signal combination determine the characteristic being measured.
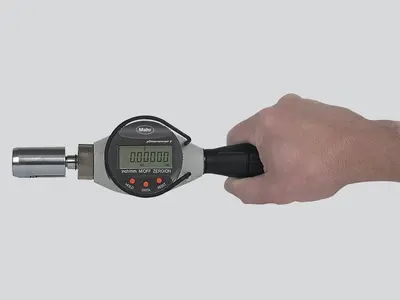
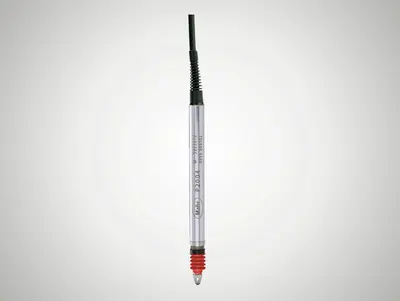
| Model / option | Range or configuration | Selection notes |
|---|---|---|
| P2004 M / 1301 / P1300 MA | Inductive probes | P2004 M: ±2 mm; 1301: ±1 mm. Confirm P1300 MA configuration. |
| C 1200 M / C 1202 | Compact amplifiers | Select against probe compatibility and required functions. |
| N 1702 M / N 1704 M | 2 / 4 inductive probe modules | Configure channels to match the gauging fixture. |
| N 1702 M-HR / N 1702 VPP | Specialised modules | M-HR: 2 inductive probes; VPP: 2 incremental 1 Vpp probes. |
| A 1701 M | Standalone module | Listed for one inductive probe; confirm analogue interface details. |
| Millimar Cockpit | Software | Specify required modules, licences and computer configuration. |
| Pneumatic displays and air tooling | Application-specific configuration | Specify air plugs or rings, display, regulated air supply and setting masters together. |
Ranges refer to specific variants or sets. Confirm the exact model, configuration and accessories with your quotation. Display resolution is not a statement of measurement accuracy.
Define measuring points, travel, tolerances and cycle time.
Match probe type and electrical interface to each amplifier or module.
Agree fixture design, software, data export and any external interface requirements.
Specify bore or outside diameter, tolerance, surface condition and available air supply. Tooling and masters are matched to the application.
Start with the feature, tolerance, surface condition and inspection frequency. Electronic gauging uses compatible contact probes; air gauging needs application-specific pneumatic tooling and an appropriate air supply. Compare both methods on representative components.
Provide the probe manufacturer, model, connector and signal type. The probe and input module must be compatible; the India range includes inductive and 1 Vpp incremental module options, which are not interchangeable.
Specify the air plug or ring tooling, evaluation instrument, air preparation and regulation, and setting masters. Provide the nominal dimension and tolerance so the tooling and measurement span can be matched to the task.
Number of measuring points, travel, tolerance, cycle, probe/interface details and data output.
Model availability, accessories and lead time are confirmed with the quotation.
Range references: , Mahr pneumatic instruments. Manufacturer-listed systems and options are subject to India availability and configuration confirmation.
Product photographs: Mahr. Images illustrate product families; supplied equipment and accessories depend on the selected configuration.