VISION STAR 200
Compact travel for smaller components.
- XY measuring travel
- 200 × 100 mm
- Stage size
- 360 × 260 mm
- Stage load
- 15 kg
 K K Geo System | 3D Scanning & Metrology Solutions India
METZER / DIMENSIONAL METROLOGY
Measure component geometry with non-contact optical inspection. Compare VISION STAR models for two-dimensional coordinate measurement in your quality laboratory.
Enquire About This Range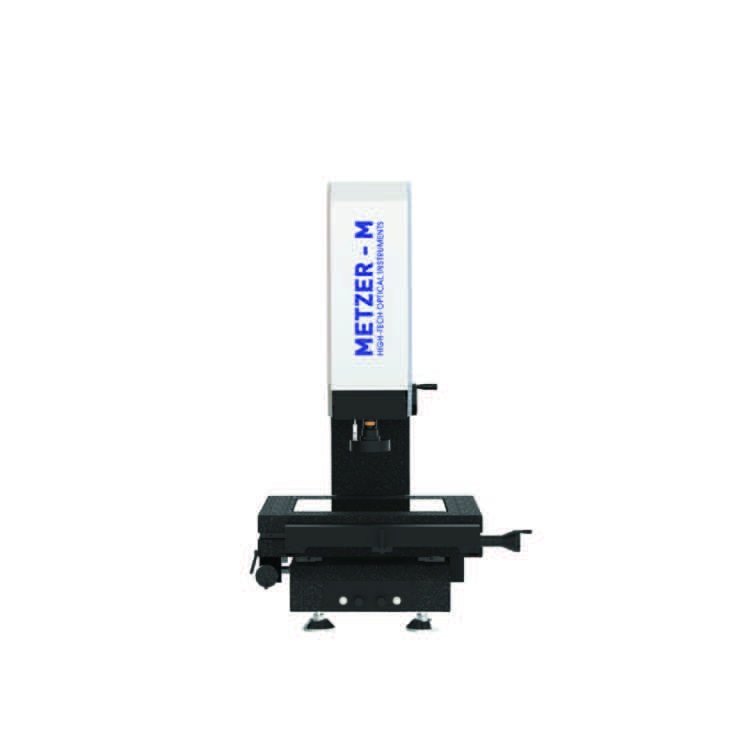
A manual vision measuring machine uses a camera, optics and a measuring stage to locate visible component features without contact. The operator positions the part for two-dimensional measurement. Metzer VISION STAR models provide XY travels of 200 × 100, 300 × 200 and 400 × 300 mm.
The VISION STAR range supports dimensional inspection of visible edges and features on precision components, moulded parts, electronics and tooling. Manual operation suits varied parts and inspection tasks where the operator needs direct control of positioning. Choose the measuring travel around the complete component and the features that must remain accessible.
Typical applications include machined profiles, moulded features, PCB dimensions and precision hardware. Surface finish, lighting and edge visibility influence the measurement method.
THE METZER RANGE
Compare the specification highlights and choose a configuration to discuss with our team.
Compact travel for smaller components.
General-purpose optical measurement.
Extended travel for larger components.
XY travel defines the coordinate measuring range. Stage size describes the support surface; it is not the same as measuring travel.
The feature must be visible to the optical system. Consider contrast, reflections, part geometry and the illumination needed to identify each edge.
Consider CNC when repeated positioning and a programmed inspection sequence are important. Part presentation and the measurement program still need to suit the application.
Share a drawing, overall dimensions, weight, tolerances, sample photographs and the number of parts inspected per shift.
Share a component drawing, sample photographs, dimensions, tolerances and inspection volume with K K Geo System. Our team can help specify the appropriate Metzer equipment and configuration.
Request a Quotation