MICRO-MEASURE
Calibrated measurements on live images.
- Dimensions
- Distance, angle, radius and area
- Workflow
- Live-image measurement
- Reporting
- Print / Office / Excel export
 K K Geo System | 3D Scanning & Metrology Solutions India
METZER / DIMENSIONAL METROLOGY
Measure dimensions on calibrated images and document results with compatible imaging equipment. Compare MICRO-MEASURE and CALIPER PRO for industrial inspection workflows.
Enquire About This Range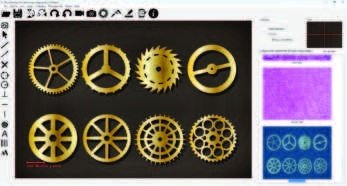
Calibrated image measurement converts pixel distances into physical dimensions using a known reference for the optical setup. MICRO-MEASURE and CALIPER PRO support dimensional measurements and reporting. Image quality, feature visibility and calibration determine whether the method suits a particular tolerance.
Image measurement software supports dimensions such as distance, angle, radius and area on an image. Calibration links image coordinates to physical units for the selected optical setup. Choose the camera, optics and software together so the features are visible, the scale is appropriate and the reporting process fits the inspection task.
Typical tasks include checking visible component features, documenting microscope measurements and preparing image-based inspection reports. Confirm suitability for the tolerance and measurement method.
THE METZER RANGE
Compare the specification highlights and choose a configuration to discuss with our team.
Calibrated measurements on live images.
Spatially calibrated image measurement.
Pixel distances must be related to a known physical scale. Establish calibration for each optical and camera configuration used for measurement.
This page covers dimensional image measurements. Grain, phase and other material analyses belong to dedicated metallurgical analysis packages.
Share the camera, interface, software environment and microscope details so compatibility can be checked for the proposed package.
Provide example images, the dimensions to measure, tolerance requirements, optics and camera details, and a sample report format.
Share a component drawing, sample photographs, dimensions, tolerances and inspection volume with K K Geo System. Our team can help specify the appropriate Metzer equipment and configuration.
Request a Quotation