Internal diameter
Measure bore size with a suitable inside micrometer or a comparative bore instrument set to a reference.
 K K Geo System | 3D Scanning & Metrology Solutions India
TESA · Precision Gages
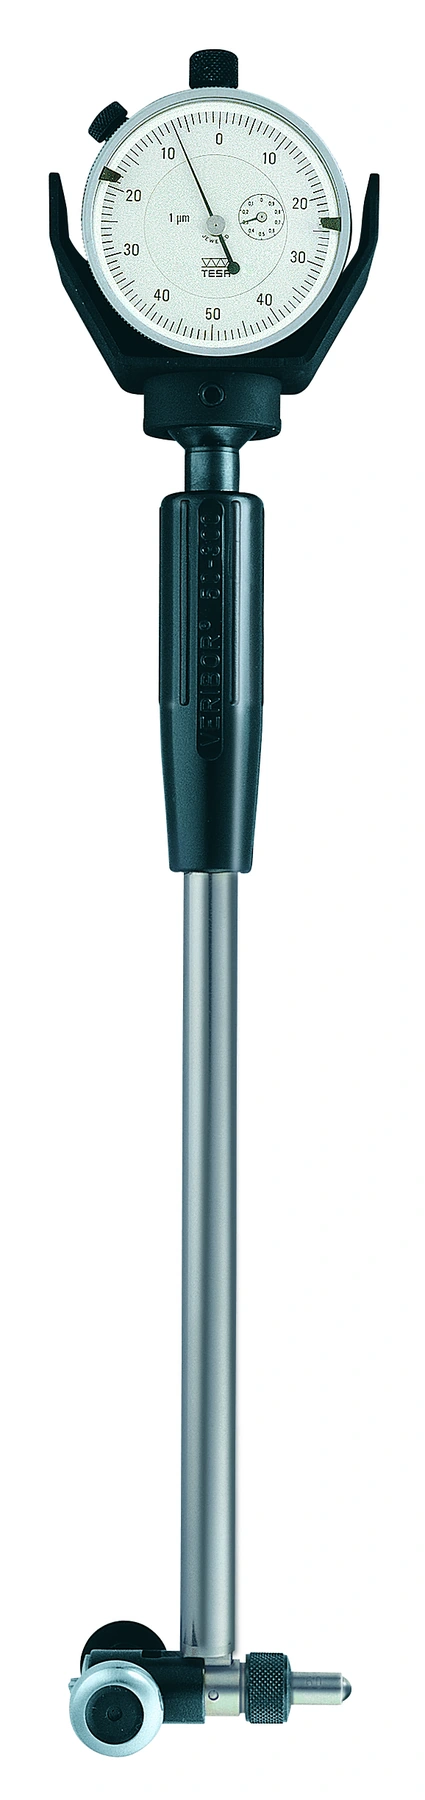
Compare TESA IMICRO inside micrometers and VERIBOR two-point bore instruments. Choose the measuring principle, bore size, depth access and setting reference as one arrangement.
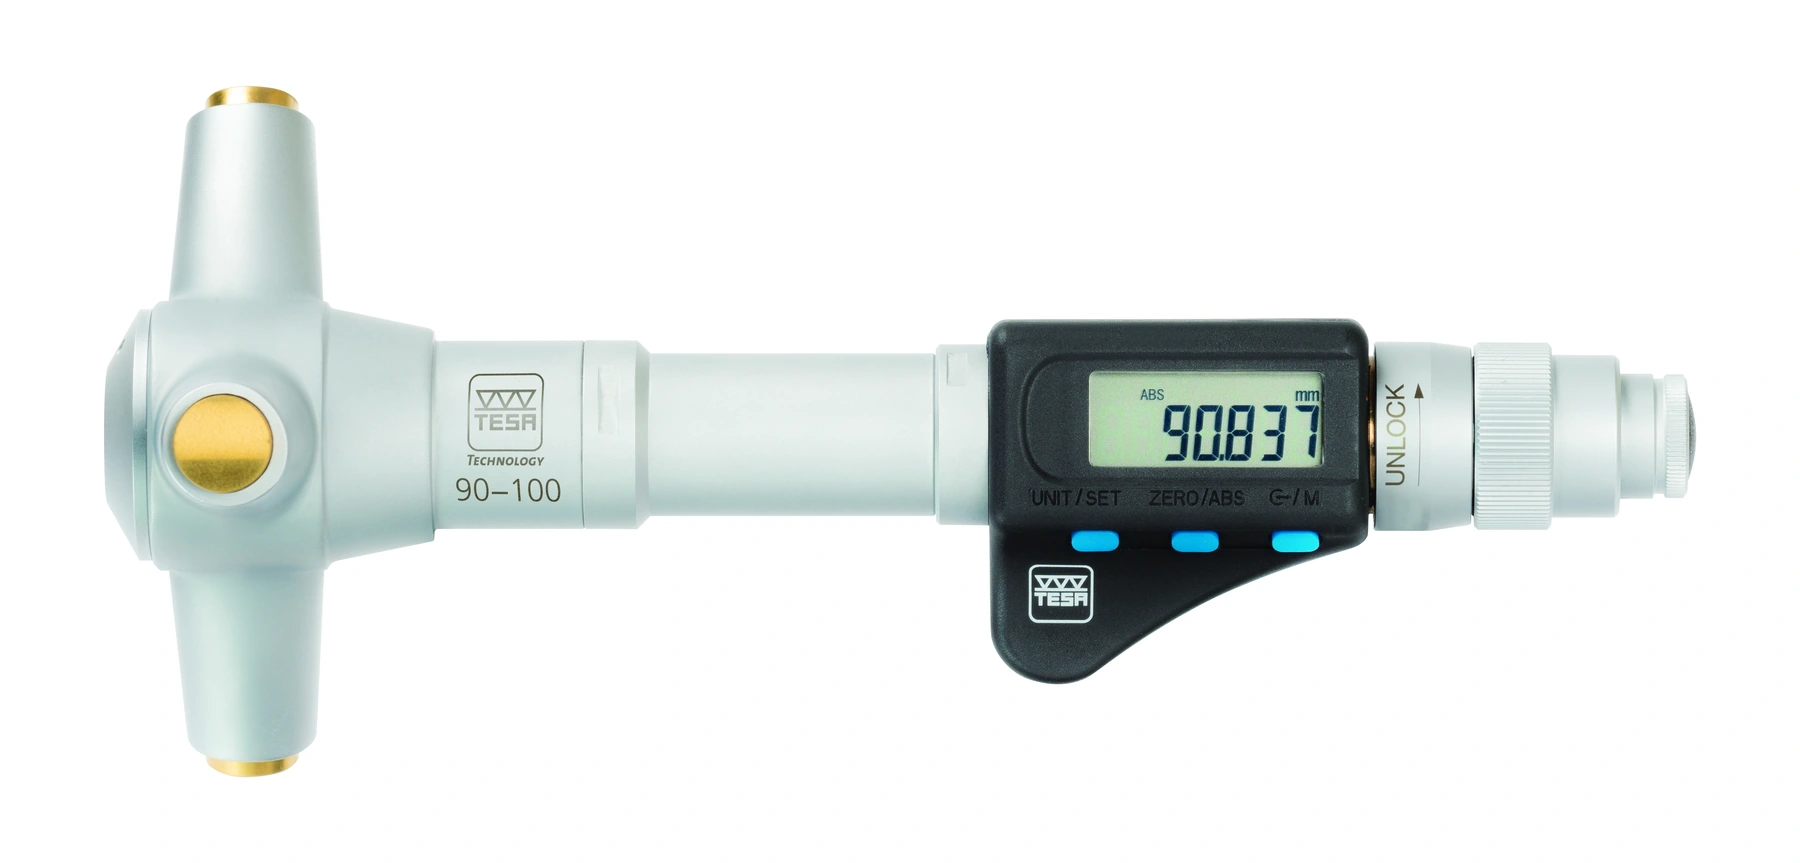
Measure bore size with a suitable inside micrometer or a comparative bore instrument set to a reference.
Compare readings at defined axial positions to assess size variation or taper. Keep measuring orientation and contact method consistent.
Compare angular directions at the same section to assess diameter variation. A full roundness evaluation requires an appropriate form-measurement method.
| Family / option | Configuration | Selection notes |
|---|---|---|
| IMICRO digital models | Inside micrometers for through bores | Select measuring heads, elements and required output variant. |
| IMICRO analogue models | Mechanical inside measurement | Choose metric or imperial instruments and the required size coverage. |
| IMICRO sets | Complete or partial sets | Check included measuring elements, extensions and references. |
| VERIBOR / VERIBOR light | Two-point bore measurement | Match the instrument, indicating device and setting reference. |
| Extensions and centring accessories | Depth access and contact positioning | Select compatible components for the exact instrument. |
This comparison describes product families and configurations. Confirm the exact range, permissible error, accessories and documentation with the selected part number. Display resolution alone does not state measurement accuracy.
Provide diameter, tolerance, depth and whether the bore is through or blind. Mark shoulders and contact restrictions.
Choose the measurement approach and define the setting master. Review two-point and inside-micrometer arrangements against the task.
Specify measuring elements, extension, indicator where required and reference rings together.
TESA describes the listed IMICRO families as instruments for through bores. Send the blind-bore drawing and bottom-clearance requirement for a suitable configuration review.
It measures two-point bore dimensions with the selected indicating arrangement. Readings at several directions can reveal diameter variation; roundness requires a defined form evaluation.
No. Choose extensions and measuring elements for the exact family, size and unit system. Confirm their effect on reach and the measuring method.
Specify a compatible setting ring or other agreed reference, nominal size and calibration documentation. Include it in the instrument quotation.
Bore diameter, tolerance, depth, through/blind geometry, access, setting reference and required quantity.
India availability, supplied accessories and lead time are confirmed with the quotation.
Manufacturer references: TESA product category, Related TESA range. Product photos show representative configurations. .