Cylindrical form
Evaluate characteristics such as roundness and cylindricity on rotational components using suitable sensors and measurement sequences.
 K K Geo System | 3D Scanning & Metrology Solutions India
Measuring Systems · Mahr
Explore Mahr cylinder coordinate systems for rotational parts requiring optical or combined optical-tactile inspection. Compare Mar4D configurations by sensor needs and the way the component can be held and aligned.
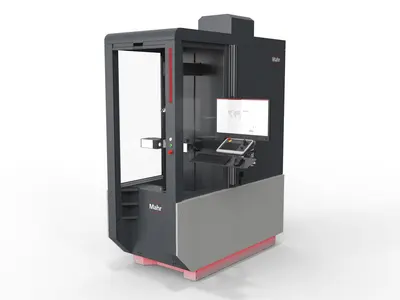
Evaluate characteristics such as roundness and cylindricity on rotational components using suitable sensors and measurement sequences.
Evaluate axial and radial relationships, including coaxiality or run-out where supported. Establish the required datum axis and component alignment.
Measure accessible diameters, axial features and form characteristics in a coordinated setup. The selected optical or tactile sensors determine feature coverage.
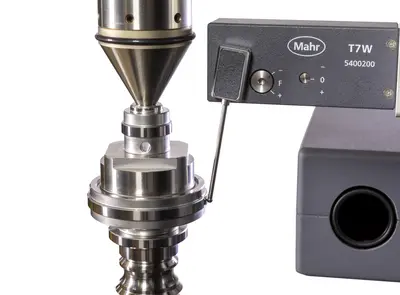
| Model / option | Range or configuration | Selection notes |
|---|---|---|
| Mar4D PLQ 3200 | Optical cylinder coordinate measurement | Evaluate features visible to the camera and the required clamping arrangement. |
| Mar4D PLQ 4200 | Optical and tactile measurement | Evaluate features requiring a combination of sensing methods. |
| Between-centres configurations | Tailstock-based setup | For components with suitable centres or an agreed locating arrangement. |
| Centring/tilting-table configurations | Table-based alignment | Evaluate components that cannot be located between centres. |
Ranges refer to specific variants or sets. Confirm the exact model, configuration and accessories with your quotation.
Identify every required characteristic and establish which sensor can measure it.
Supply details of centres, datum faces, part mass and rotational geometry.
Confirm dimensions, load and moment-of-inertia limits for the exact quoted variant.
The PLQ 3200 is an optical approach, while the PLQ 4200 combines optical and tactile measurement. Identify which drawing features need contact measurement and which can be measured optically before selecting the sensor configuration.
Mahr offers table-based alignment configurations as well as between-centres arrangements. Provide the available datum surfaces and part geometry so the appropriate fixture and alignment method can be reviewed.
Confirm length, diameter, weight, clamping and the applicable rotational limits for the exact variant. Also check feature access: a component fitting inside the machine does not automatically mean every required feature is measurable.
Component drawing, maximum diameter and length, mass, centres or datum surfaces, tolerances and inspection cycle.
Model availability, accessories and lead time are confirmed with the quotation.
Range references: Mar4D optical configuration, Mar4D family options, Mahr 2025 system variants. Manufacturer-listed systems and options are subject to India availability and configuration confirmation.
Product photographs: Mahr. Images illustrate product families; supplied equipment and accessories depend on the selected configuration.