Linear displacement
Measure movement along the plunger axis. Align the measuring spindle with the displacement direction to minimise cosine error.
 K K Geo System | 3D Scanning & Metrology Solutions India
Precision Gages · Mahr
Compare Mahr plunger-type dial and digital indicators for displacement, dimensional comparison and fixture-based checks. Select travel, reading increment, mounting and accessories together.
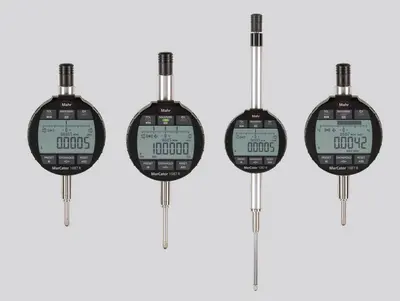
Measure movement along the plunger axis. Align the measuring spindle with the displacement direction to minimise cosine error.
Measure dimensional deviation from a reference set with a master or gauge blocks. Use a measuring stand and a stable reference surface.
Measure indicator variation as a component rotates about an established axis. Use radial contact for a cylindrical surface and axial contact for an end face.

| Model / option | Range or configuration | Selection notes |
|---|---|---|
| 810 A | 10 mm / 0.01 mm | Dial indicator. |
| 810 SB | 0.8 mm / 0.01 mm | Shockproof dial indicator. |
| 810 SM / 810 SRM | 1 mm / 5 mm; 0.001 mm | Shockproof dial indicators. |
| 1075 R | 12.5 mm; 0.01 or 0.001 mm | Two digital variants with different resolution. |
| 1086 R / 1086 Ri | R: 12.5 or 25 mm; Ri: 12.5 mm | India list specifies 0.0005 mm resolution. |
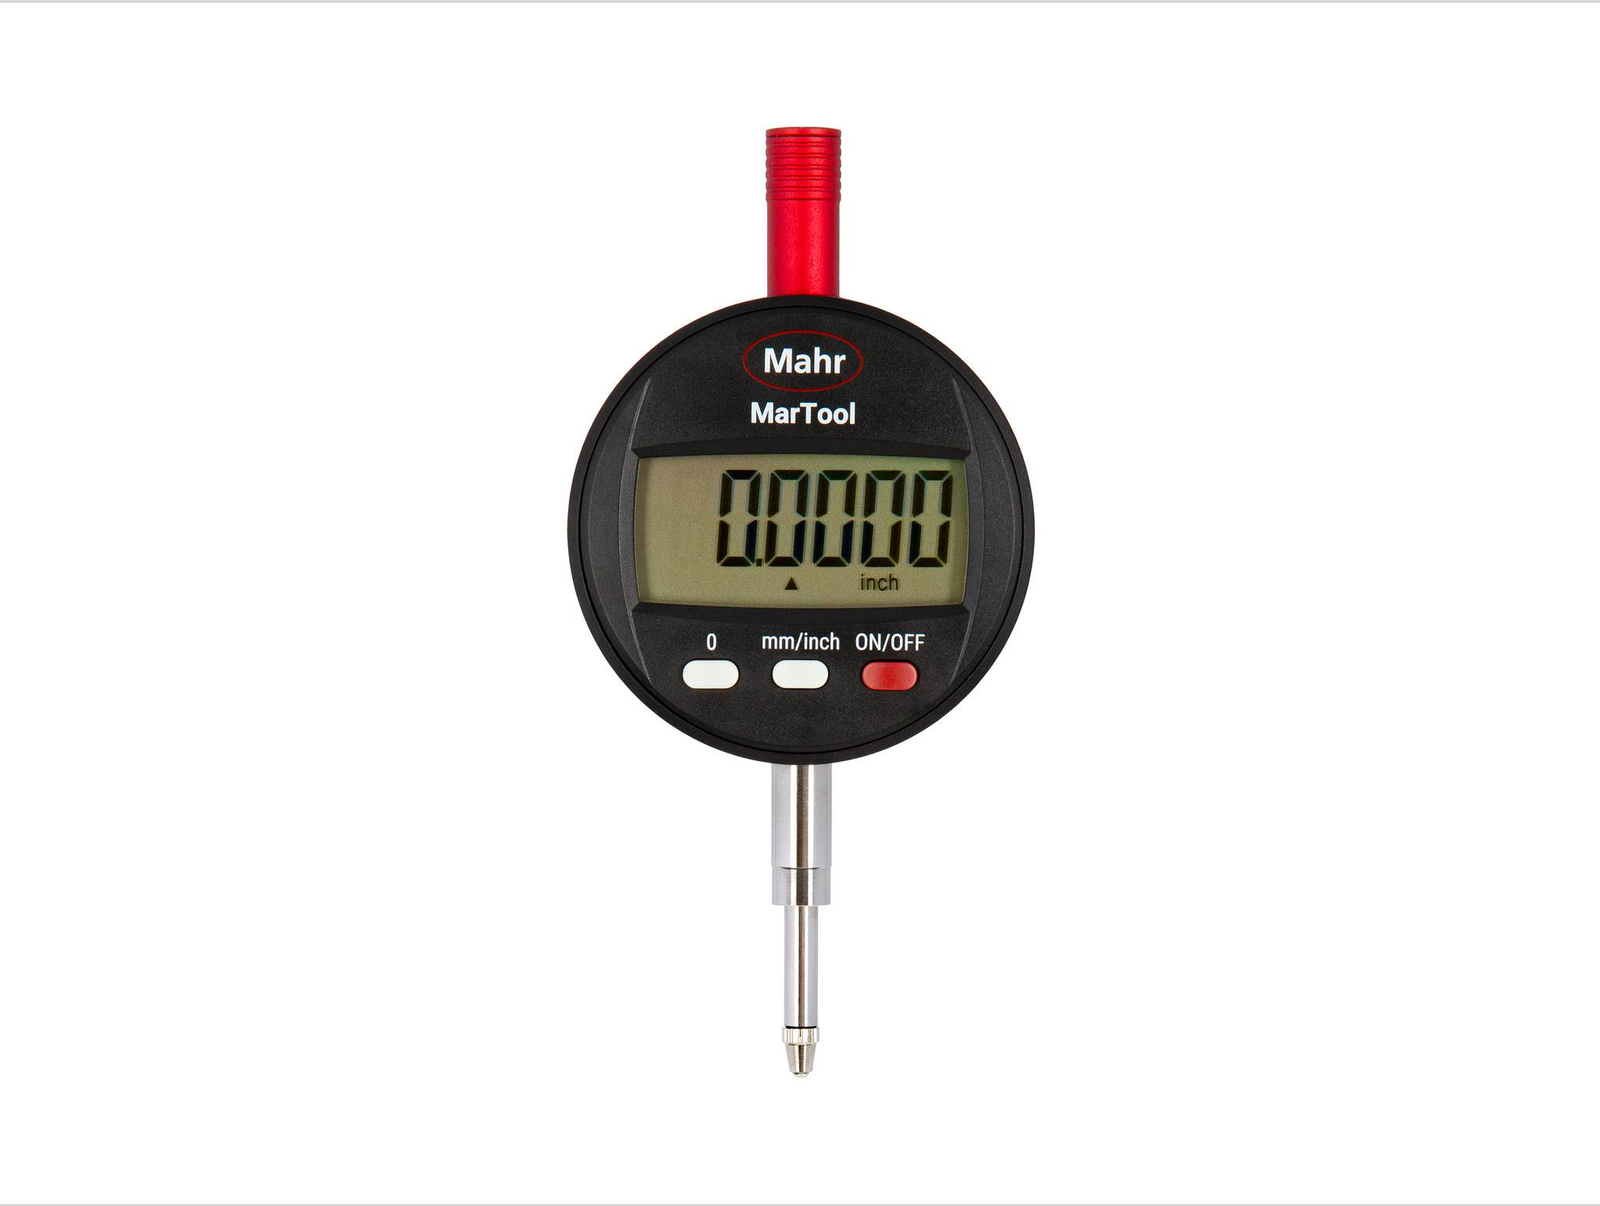
| MarTool 1075 E | 12.5 mm | 4033101: 0.01 mm resolution / 0.02 mm error limit; 4033106: 0.001 mm resolution / 0.005 mm error limit. |
Ranges refer to specific variants or sets. Confirm the exact model, configuration and accessories with your quotation. Display resolution is not a statement of measurement accuracy.
Allow enough movement for the feature and setup variation.
Match the stem, contact tip and stand to the fixture. MarTool 1075 E has an 8 mm mounting shaft and M2.5 contact thread.
Choose the graduation or resolution in relation to the tolerance and the complete measurement system.
Choose enough travel for the dimension change and setup movement, then assess the resolution and error limit against the tolerance. For example, both MarTool 1075 E variants have 12.5 mm travel, but the 0.01 mm and 0.001 mm versions have different error limits.
Specify the indicator and stand as separate items unless the quotation explicitly includes a complete set. Provide the mounting position, required reach and available base surface so a suitable stand can be selected.
Check the stem size, contact-tip thread, travel, measuring direction and available clearance. Send the existing indicator model or a photograph of the fixture so mounting and contact compatibility can be checked.
Required travel, tolerance, mounting details, contact tip and stand or fixture requirement.
Model availability, accessories and lead time are confirmed with the quotation.
Range references: . Manufacturer-listed systems and options are subject to India availability and configuration confirmation.
Product photographs: Mahr. Images illustrate product families; supplied equipment and accessories depend on the selected configuration.