Workpiece and fixture alignment
Detect variations in position while traversing a reference surface. Use the lever-type contact to align workpieces, vices and fixtures with the required machine axis.
 K K Geo System | 3D Scanning & Metrology Solutions India
Precision Gages · Mahr
Mahr MarTest lever-type test indicators help inspect small deviations where a pivoting contact stylus provides practical access. Compare the India-listed 800 S, 800 SGM and 800 SGE for your alignment or inspection setup.
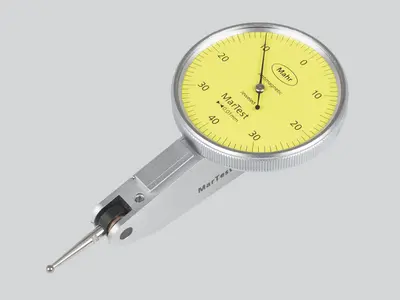
Detect variations in position while traversing a reference surface. Use the lever-type contact to align workpieces, vices and fixtures with the required machine axis.
Check indicated variation on rotating cylindrical surfaces or end faces. Establish the rotation axis and set the stylus orientation according to the instrument instructions.
Compare local surface position with a reference where access suits a lever-type stylus. Contact angle and stylus length affect the indicated displacement.
| Model / option | Range or configuration | Selection notes |
|---|---|---|
| 800 S | 4305200 | MarTest test indicator. |
| 800 SGM | 4308200 | MarTest test indicator; confirm scale and stylus configuration. |
| 800 SGE | 4308220 | MarTest test indicator; confirm scale and stylus configuration. |
Ranges refer to specific variants or sets. Confirm the exact model, configuration and accessories with your quotation. Display resolution is not a statement of measurement accuracy.
Describe the contact direction, reach and available clearance.
Confirm the range and graduation for the exact order number.
Use a rigid holder and establish the correct stylus angle for the measurement.
Choose by the required graduation, measuring span, stylus reach and contact direction. The India list includes 800 S, 800 SGM and 800 SGE; confirm the detailed specification of the exact order number before ordering.
Provide the current model and photographs of the holder and stylus arrangement. Mounting compatibility, contact length and measuring direction should be checked before selecting a replacement.
Specify the indicator, suitable holder or stand, and any required contact accessories. Describe the alignment task and available clearance so the stylus can reach the feature in the intended measuring position.
Contact direction, stylus reach, required graduation, measurement span and mounting arrangement.
Model availability, accessories and lead time are confirmed with the quotation.
Range references: . Manufacturer-listed systems and options are subject to India availability and configuration confirmation.
Product photographs: Mahr. Images illustrate product families; supplied equipment and accessories depend on the selected configuration.