


Your Go-To Resource
Large-Part 3D Scanning: Streamlining Metrology for Heavy Structural Fabrications
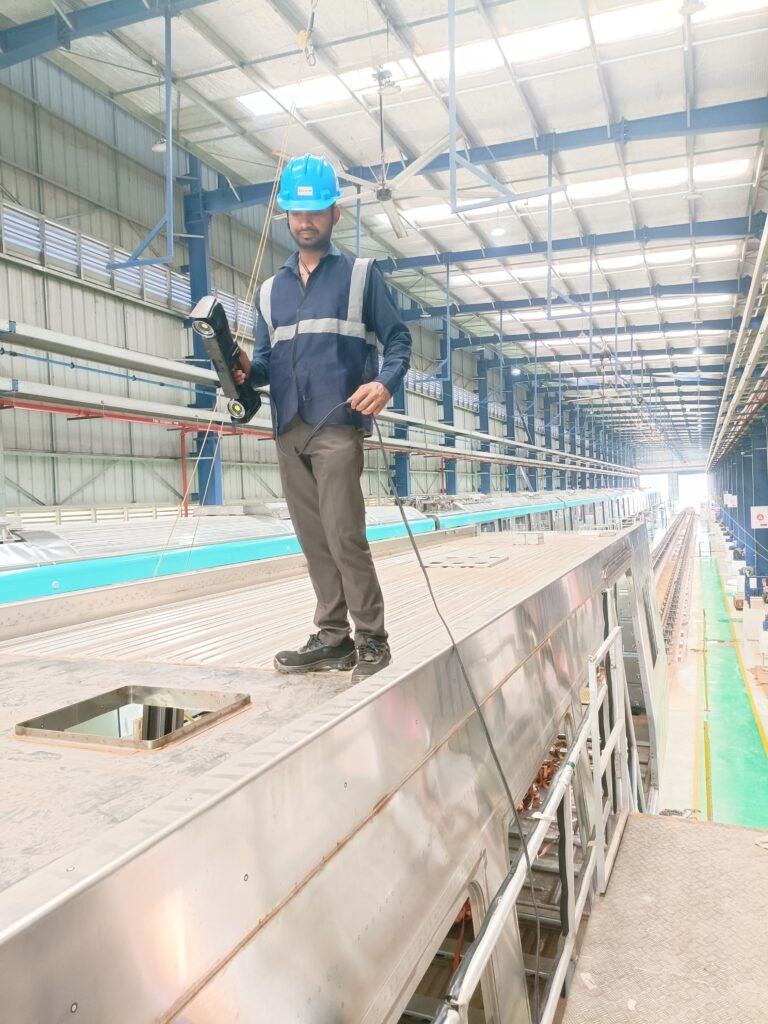
Why Is Large-Part Inspection a Major Bottleneck in Heavy Manufacturing?
In sectors like railway rolling stock, aerospace, automotive, energy, and heavy engineering, quality assurance (QA) and quality control (QC) teams are under pressure to achieve zero-defect manufacturing. However, inspecting oversized components—such as a metro wagon frame or large welded structures—presents three major friction points:
Logistical Risks and Crane Handling: Moving heavy, multi-ton fabrications into a temperature-controlled CMM (Coordinate Measuring Machine) room requires heavy rigging and overhead cranes. Every transport step risks part deformation, employee safety, and costly production downtime.
Mechanical Reach & Stacking Errors: Articulated measuring arms and mechanical checking gauges have a limited measurement volume. Relocating an arm base multiple times (“leapfrogging”) compounds volumetric uncertainty and slows down the inspection process.
Incomplete Data from Discrete Probing: Manual tools and discrete-point touch probes capture only localized coordinates. They fail to reveal broad structural twist, sheet warpage, or heat-induced weld distortions across the entire component envelope.
The Solution: Shop-Floor 3D Metrology with HandySCAN 3D MAX Series
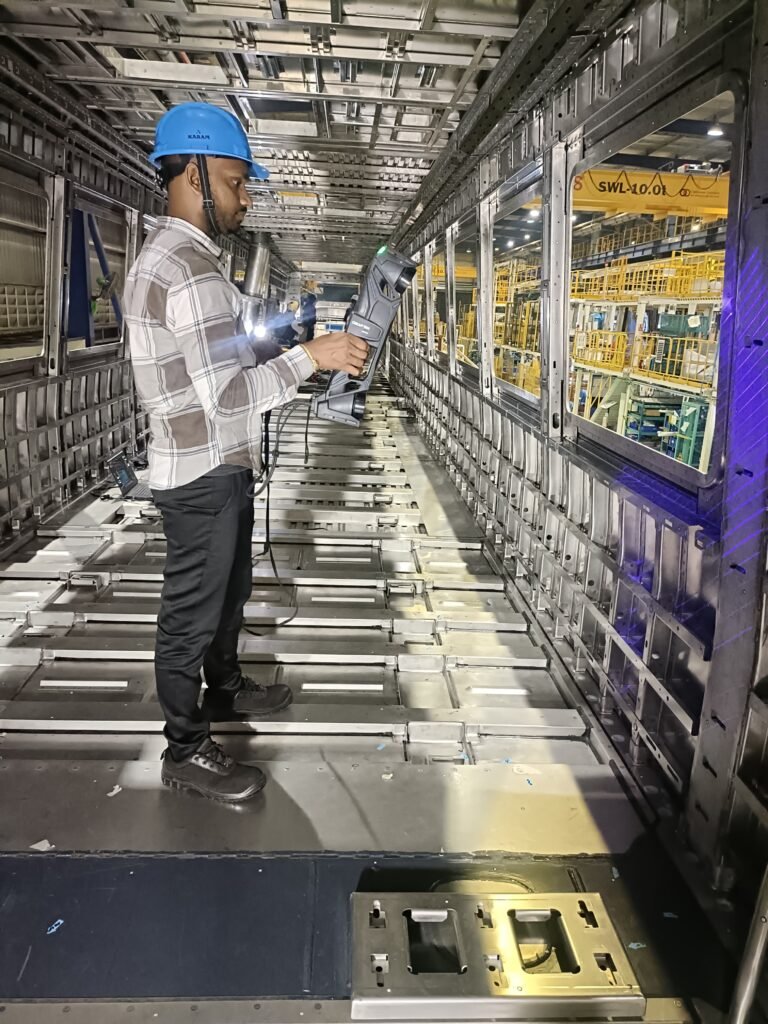
To solve these challenges, K K Geo System deploys the Creaform HandySCAN 3D MAX Series—a portable optical 3D scanner engineered specifically for high-speed, metrology-grade measurement of large and complex parts.
Key Technical Capabilities for Large Fabrications
Expansive Measurement Envelope (Flex Volume): Equipped with 38 blue laser lines, the system effortlessly scans surfaces and large assemblies up to 15 meters (50 ft) in size while maintaining ISO 17025 accredited accuracy.
True Shop-Floor Dynamic Referencing: Optical reflectors lock the coordinate system directly to the part. If heavy machinery nearby vibrates the floor or the component slightly shifts, measurement integrity remains uncompromised.
No Surface Spray Required: Advanced optical sensors and intelligent algorithms process raw finishes, machined metals, reflective paint, or oily weld seams directly without contrast sprays.
Comprehensive True-to-CAD Verification: Instead of deciphering dry measurement tables, engineers view 3D color deviation heatmaps. Out-of-tolerance regions, camber shifts, and frame twist are instantly identifiable.
Comparative Analysis: Traditional Inspection vs. Portable 3D Laser Metrology
| Performance Factor | Traditional CMM / Manual Gauging | Portable Optical 3D Scanning (K K Geo System) |
| Inspection Location | Dedicated metrology lab (requires part transport) | Directly on the shop floor / assembly line |
| Setup & Fixturing | Complex, dedicated rigid fixtures required | Non-contact, zero dedicated fixtures needed |
| Inspection Turnaround | 2 to 5 days (queueing + transport + setup) | Hours (immediate scan-to-CAD reporting) |
| Surface Coverage | Sparse discrete points (risk of missing warpage) | 100% full-field digital twin (millions of data points) |
| Part Size Limits | Limited by CMM gantry volume | Extends up to 15 meters seamlessly |
| GD&T Analysis | Limited localized verification | Complete profile, flatness, parallelism & runout |
Practical Application: Metro Wagon Frame Quality Inspection
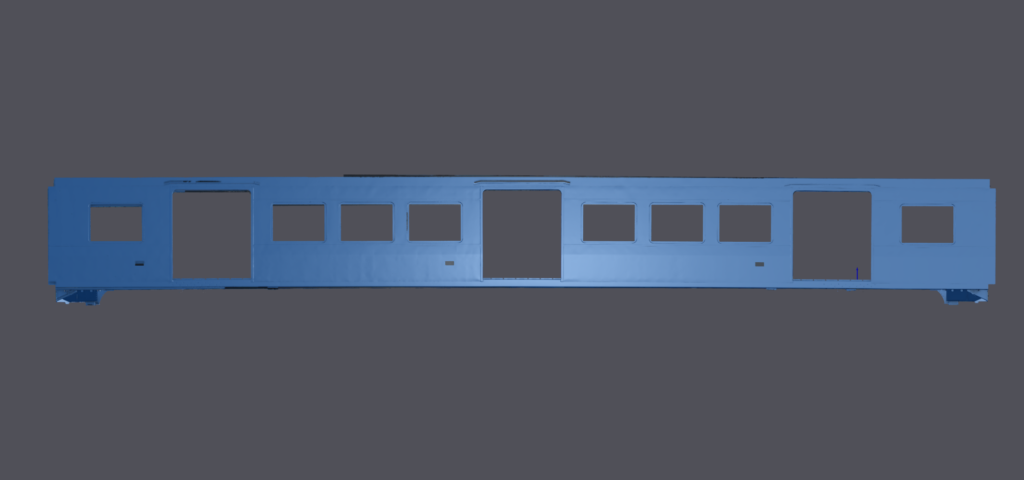
During a recent quality control project, K K Geo System inspected a newly fabricated metro wagon frame. The objective was to verify critical bogie mounting interfaces, bolster alignments, and overall weldment integrity before downstream assembly.
Digital Alignment: The full frame was scanned on-site, capturing both global geometry and intricate datum points in a single coordinated session.
Defect Detection: The CAD-to-part inspection instantly isolated localized weld shrinkage and verified that critical mounting holes complied with tight GD&T tolerances.
Immediate Sign-Off: The fabrication team received an automated inspection report with 3D color deviation maps, eliminating bottlenecks and approving the frame for final transit integration.
Frequently Asked Questions (FAQ)
What is the maximum part size suitable for portable 3D laser scanning?
With systems like the HandySCAN 3D MAX Series, parts ranging from 1 meter up to 15 meters (50 feet) can be captured in a single seamless inspection workflow while maintaining metrology-grade accuracy.
How do ambient shop-floor vibrations affect optical 3D scanning accuracy?
Unlike rigid arms or stationary tripods, optical 3D scanners utilize dynamic referencing. Optical tracking targets placed on the part ensure that any vibration moves the scanner coordinate system simultaneously with the part, preserving measurement accuracy regardless of floor movement.
Can 3D scanning replace conventional CMMs for large components?
Yes. For large structural fabrications, optical 3D scanners match or exceed the operational throughput of bridge CMMs by eliminating part transportation, reducing fixturing costs, and delivering full-field color deviation maps instead of isolated point measurements.
Partner with K K Geo System for Precision 3D Metrology
Eliminate quality control bottlenecks and de-risk your heavy manufacturing pipeline. K K Geo System provides industrial 3D laser scanning, reverse engineering, CAD inspection, and GD&T validation services across India.
Need high-accuracy inspection for large parts, heavy machinery, or rolling stock?
Contact the K K Geo System technical team today to discuss your application or book an on-site demonstration.