Creaform

Laser scanning

Professional & Industrial

Portable 3D Scanners

Metrology-Grade Creaform 3D Scanners & Portable Optical CMMs in India

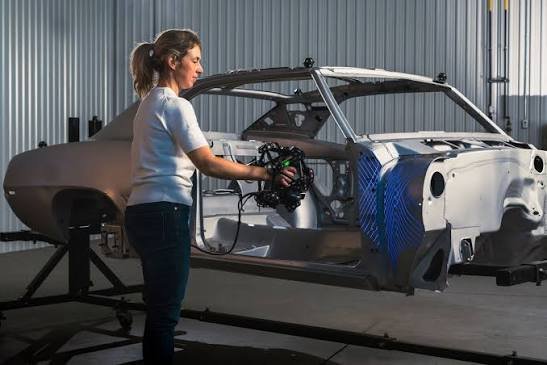
As an authorized Creaform partner in India, K K Geo System provides cutting-edge handheld 3D laser scanners and optical coordinate measuring systems engineered for shop-floor inspection and reverse engineering. From the ultra-fast HandySCAN 3D and automated MetraSCAN 3D to versatile probing solutions, our measurement technologies accelerate product development workflows, eliminate manufacturing bottlenecks, and ensure micron-level CAD-to-part quality control across automotive, aerospace, and heavy engineering industries.


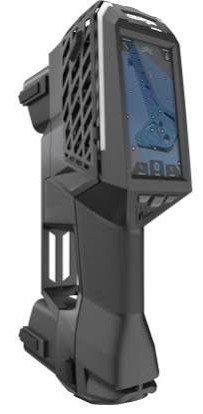
Creaform HandySCAN EVO Elite metrology-grade handheld 3D laser scanner with integrated touchscreen display.

HANDYSCAN 3D | EVO SERIES

Next-Generation Metrology-Grade Portable 3D Laser Scanners

The HandySCAN 3D | EVO Series is Creaform’s next-generation metrology-grade handheld 3D laser scanner, engineered with an embedded 4.3-inch touchscreen, augmented reality (AR) guidance, and complete wireless mobility. Delivering accredited accuracy up to 0.015 mm and using up to 46 blue laser lines, it enables quality control and reverse engineering teams to capture, inspect, and validate dimensional data directly on the shop floor without being tethered to a workstation.

  • Accuracy

    0.015 mm (0.0006 in)

  • Resolution

    0.025 mm

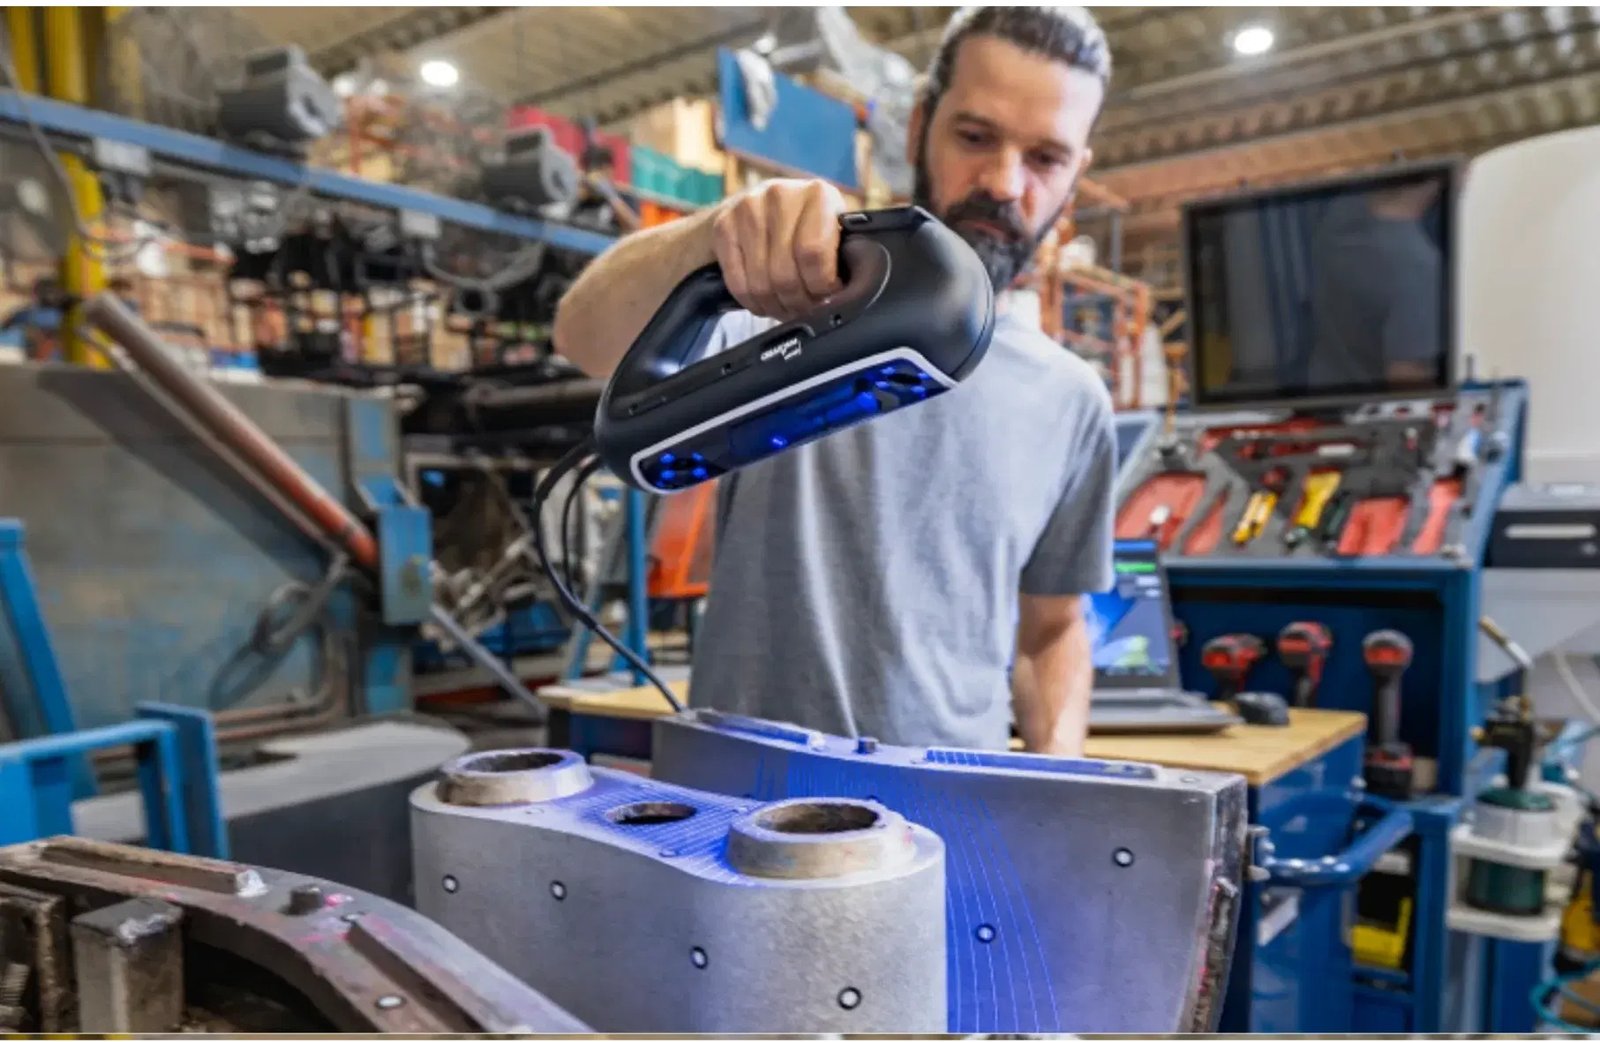

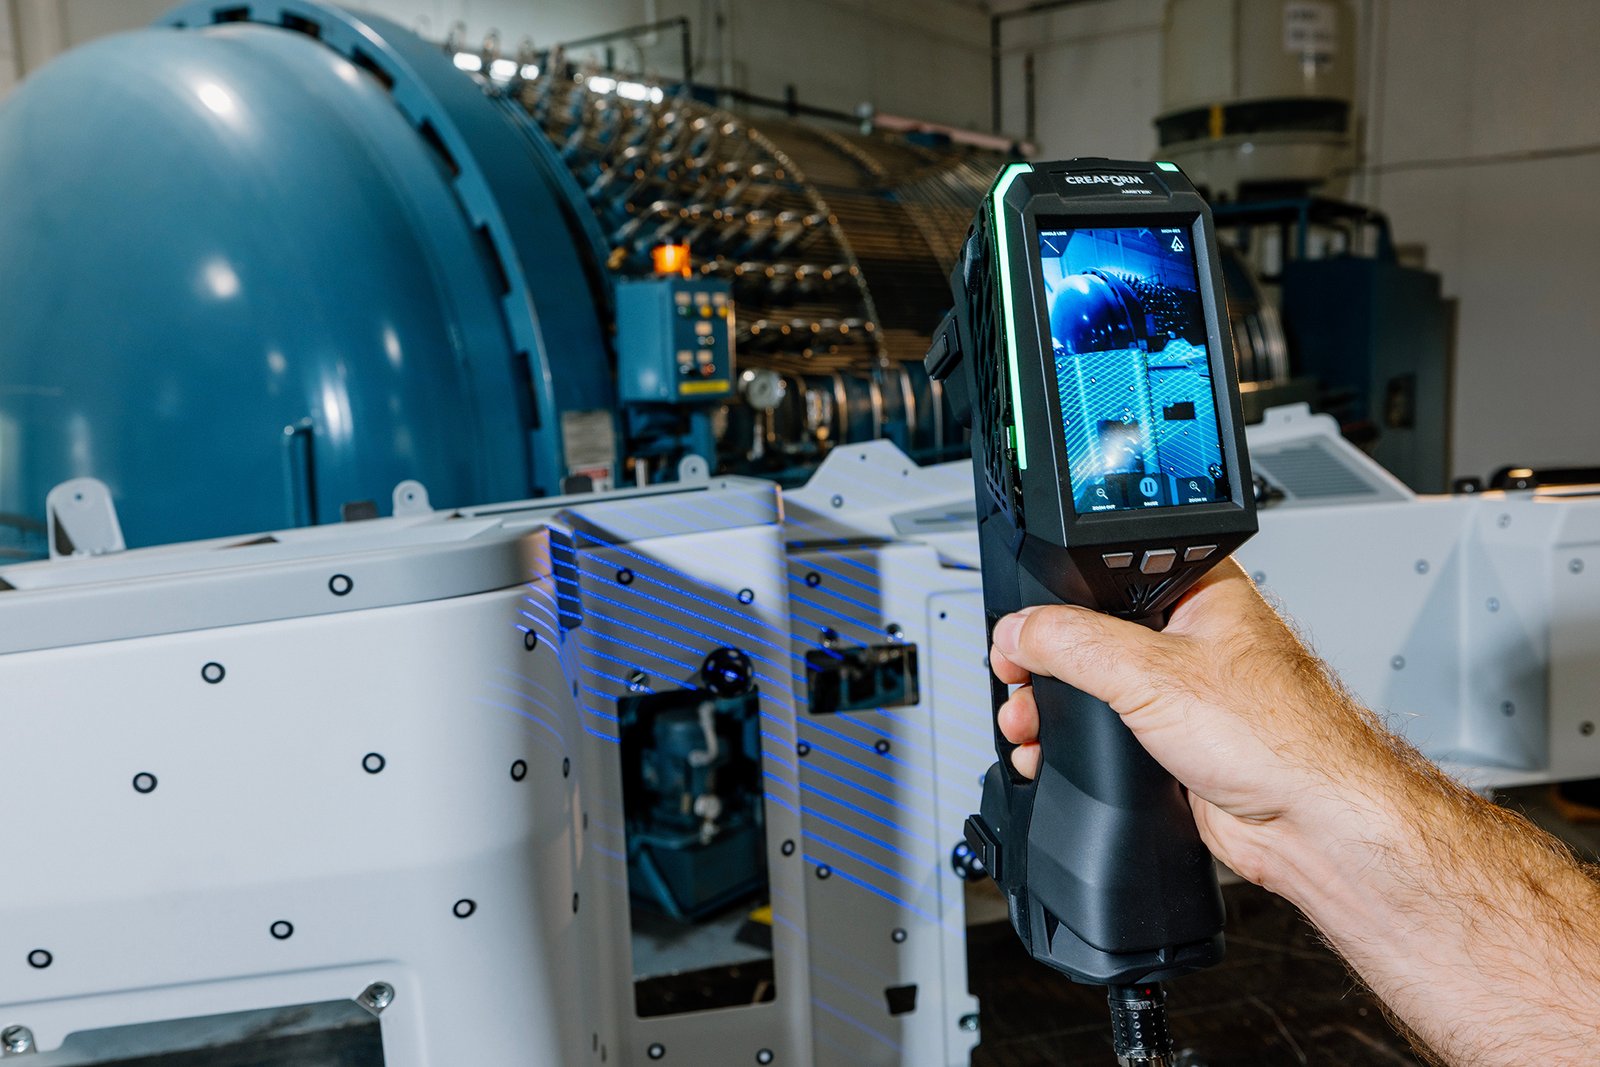
Creaform HandySCAN 3D EVO handheld scanner inspecting industrial metal parts with live touchscreen display.
Metrology-grade shop-floor inspection with the Creaform HandySCAN 3D | EVO Series, featuring an integrated touchscreen interface and blue laser line scanning.
Want to see the HandySCAN 3D EVO in action at your facility? Request Quote / Demo
Close Modal
portable handyscan 3d black render new

HANDYSCAN 3D | BLACK SERIES

High-Speed Portable Metrology 3D Laser Scanners

The HandySCAN 3D | BLACK Series sets the standard for portable dimensional metrology, delivering measurement accuracy down to 0.012 mm and resolution of 0.025 mm. Using blue laser crosshairs and dynamic referencing, it captures complex geometries, dark finishes, and reflective surfaces with high measurement rates—streamlining first-article inspection (FAI) and CAD modeling on the shop floor..

  • Accuracy

    0.025 mm (0.001 in)

  • Resolution

    0.025 mm

portable metrascan 3d render

MetraSCAN 3D

Optical CMM 3D scanners and probe
The most complete 3D scanners for metrology-grade measurements on all materials, MetraSCAN 3D is a powerful inspection solution that is insensitive to instabilities and harsh environments.
  • Accuracy

    0.025 mm

  • Resolution

    0.025 mm

HandySCAN MAX EVO scanning gripper 3 1 scaled
Need to measure large parts or tooling up to 15 meters? Request Quote / Demo
Close Modal
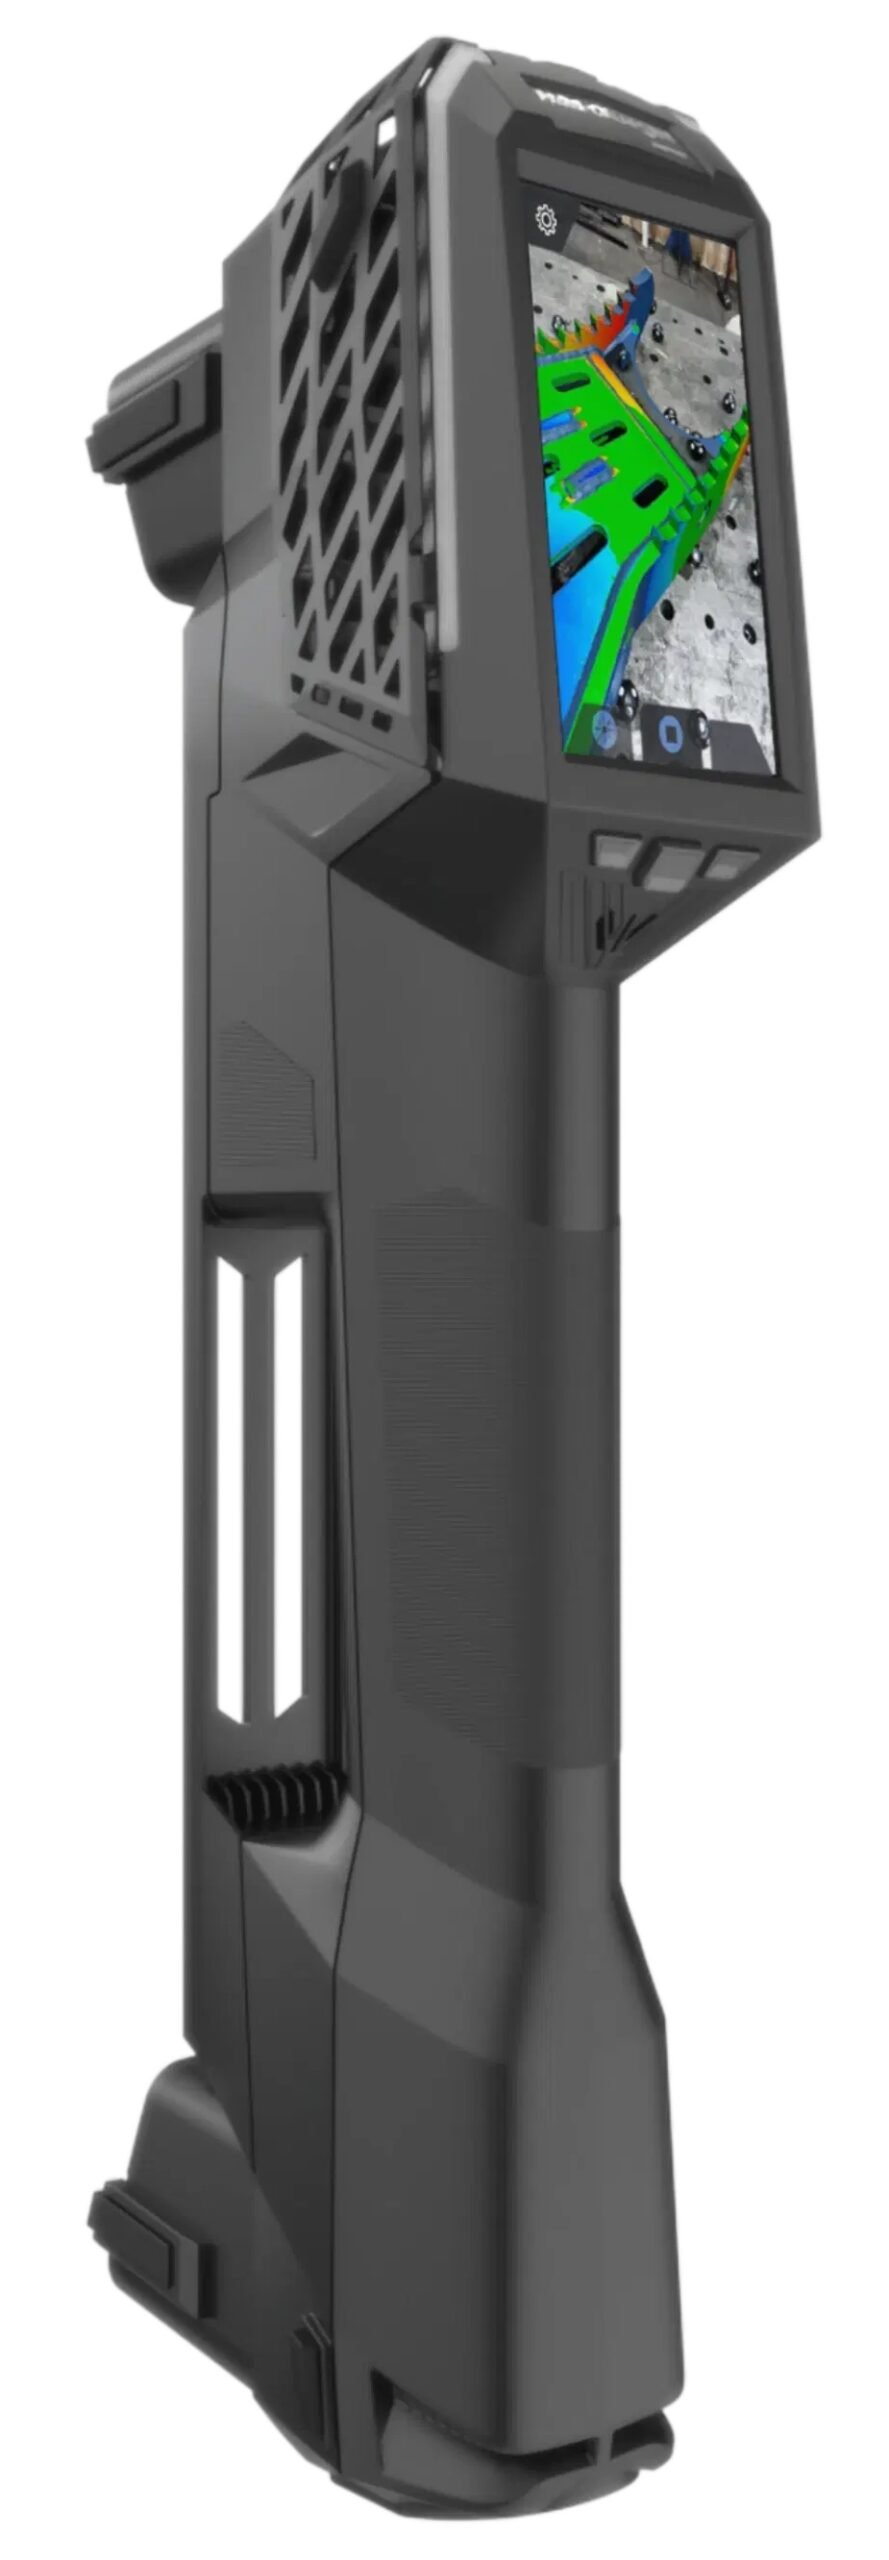
Creaform HandySCAN 3D EVO MAX large-part handheld 3D laser scanner hardware profile.

HANDYSCAN 3D | EVO MAX SERIES

Metrology-Grade Handheld 3D Laser Scanners for Large-Scale Inspection

Designed for rapid quality inspection and reverse engineering of heavy components, tooling, and large fabrications, the HandySCAN 3D | EVO MAX brings metrology directly to the part. With its extra-large scanning area, dynamic referencing, and built-in interactive display, operators can verify complex large-scale assemblies on the production floor without leapfrogging or rigid measurement setups.

  • Accuracy

    0.075 mm (0.0030 in)

  • Resolution

    0.04 mm (0.0016 in)

Handyscan Pro
Interested in the HandySCAN 3D PRO for your reverse engineering workflows? Request Quote / Demo
Close Modal
creaform handyscan pro

HANDYSCAN 3D | PRO SERIES

Professional Metrology-Grade Handheld 3D Laser Scanners

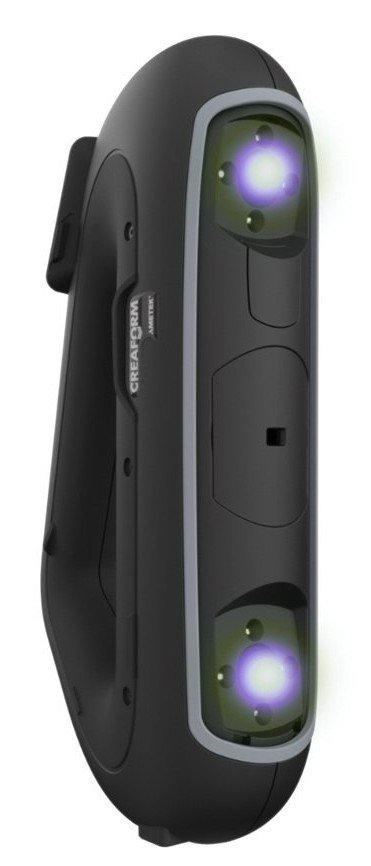
The HandySCAN 3D | PRO Series is Creaform’s next-generation professional handheld 3D laser scanner, engineered to bridge accessible pricing with metrology-grade accuracy. Delivering reliable shop-floor dimensional measurement down to 0.025 mm, high-speed blue laser data capture, and dynamic referencing, it provides design, prototyping, and reverse engineering teams with an ultra-portable inspection solution that performs reliably regardless of setup vibrations or user experience.

  • Accuracy

    up to 0.030 mm

  • Resolution

    0.025mm

handyscan max elite render bigger

Go!SCAN 3D

Professional portable 3D scanner
Go!SCAN 3D enables easiest 3D scanning experience, generating fast and reliable measurements for all your design and prototyping needs. Effortlessly capture the 3D shape and color of any object.
  • Accuracy

    up to0.050 mm

  • Resolution

    0.100 mm

R-Series

Fast and accurate 3D scanning solutions for automated quality control

metrascan 3d r left side

Detect Quality Issues Faster and Make Better Decisions

Designed for automated quality control applications, the R-Series™ 3D scanning solutions are perfect for manufacturing companies who want to increase their productivity by measuring more dimensions on more parts without compromising on accuracy.



The MetraSCAN 3D-R™ is a powerful, innovative robot-mounted optical CMM scanner that can be seamlessly integrated into automated quality control processes for at-line inspection in mass production. Its cutting-edge technology enables manufacturing companies to detect quality issues faster.


The CUBE-R™ leverages the power of the MetraSCAN 3D-R in a high-productivity industrial measuring cell that has been designed to be integrated into factories for at-line inspections. Compared to traditional CMMs, the CUBE-R is much faster, providing a gain in productivity and better efficiency.

metrascan 3d r scanning with 69 laser lines en 1

Speed

The MetraSCAN 3D-R enables the measurement of hundreds of parts per day. Perfect for at-line inspection in mass production, it brings quality control as close to the part as possible. From easy integration to quick and simple installation, the MetraSCAN 3D-R helps you speed up your automated quality control processes—and accelerate your time to market.

Accuracy

Up to 3,000,000 measurements/second for short cycle times

Fast measurement speed

Regardless of surfaces, trims, and geometric features

High-density scanning area

69 laser lines

metrascan 3d r delivers high quality results en 1

Accuracy and resolution


Due to its metrology-grade accuracy, repeatability, and resolution, the MetraSCAN 3D-R delivers high-quality results, whether on surfaces, trims or geometric features. The MetraSCAN 3D-R is free from rigid measurement setups, making it a 3D scanner engineered for industrial automation in shop-floor conditions. Thanks to the C‑Track optical tracker that enables dynamic referencing, both the 3D scanner and the part can move during inspection—maintaining part alignment as well as measurement accuracy and reliability.

Shop-floor accuracy with dynamic referencing

0.025 mm (0.0009 in) in shop-floor conditions, regardless of instabilities, vibrations, and thermal variations

Reliable acceptance tests

Based on VDI/VDE 2634 Part 3 standard
Based on ISO 10360 standard
ISO/IEC 17025: 2017 accredited laboratory

Volumetric accuracy

0.078 mm (0.0031 in)

High resolution

0.015 mm (0.0006 in)

metrascan 3d r scanning on shiny surfaces en 1

Versatility

Combining the power of optical and blue laser technologies, the MetraSCAN 3D-R has the capability to generate highly efficient 3D scans on shiny surfaces or on objects with variations in reflectivity as well as measure various part sizes and different surface geometries. The MetraSCAN 3D-R is available as a custom solution with an industrial robot or as a completely turnkey measuring solution with Creaform’s CUBE-R.

Blue laser technology

Ideal for shiny and reflective surfaces

Configurable and customizable portfolio

16 configurations

Large part-size range

Perfect for various part sizes and geometries

Custom integration possible

metrascan 3d r is accessible to all en 1

Operational simplicity


Due to its operational simplicity, compatibility with metrology software, and off-line programming, the MetraSCAN 3D-R is accessible to all, regardless of users’ level of expertise or experience. The user interface makes it simple for operators, who are non-experts in robotics or metrology, to measure parts regardless of size, shape, or complexity. Once the measurements are completed, quality control engineers can focus on analyzing and reviewing the results, which are high added-value tasks.

Accessibility to shop-floor operators

No expertise in robotics nor metrology required

Supported robots

Compatible with industrial and collaborative robots

Software independence

Compatible with metrology software

Digital twin environment

VXscan-R scanning intelligence and robot path programming

MetraSCAN 3D-R

Robot-Mounted optical CMM scanners for automated quality control
metrascan 3d r scanning with 69 laser lines en 1

MetraSCAN-R BLACK|Elite

Best 3D scanner for parts with a lot of surfaces

The MetraSCAN-R BLACK™|Elite takes 3D scanning to the next level. It incorporates 45 laser lines in a large field of view for fast data acquisition times. The MetraSCAN-R BLACK|Elite is perfect for components with lots of geometries, varying types of materials and finishes, including big castings, large automotive and heavy industries parts or any other complex components or assemblies.

Light source

45 laser lines

Measurement rate

1,800,000 measurements/s

Scanning area

310 x 350 mm (12.2 x 13.8 in)

metrascan 3d r delivers high quality results en 1

MetraSCAN-R BLACK|Elite HD

Best 3D scanner for parts with many edges, trims, and boundaries

Based on the same high-performance technology as the MetraSCAN-R BLACK|Elite, the MetraSCAN-R BLACK™|Elite HD features increased resolution to even better address the needs of the automotive market. Designed with an optimized field of view, the MetraSCAN-R BLACK|Elite HD offers increased performance levels in terms of speed and repeatability for challenging applications,such as 3D measurements on sheet metal parts.

Light source

69 laser lines

Measurement rate

3,000,000 measurements/s

Scanning area

190 x 170 mm (7.5 x 6.7 in

cube r scanning truck hood en 1

CUBE-R

The complete turnkey solution for automated quality control

The CUBE-R leverages the power of the MetraSCAN 3D-R in a high-productivity measuring cell ready to be installed into the manufacturing process. Its robust design is adapted to industrial environments and optimized for shop-floor inspections. VXscan-R’s easy-to-use interface maximizes automatic inspections and minimizes interactions with operators.

Easy to use

Robust design

Optional asset protection

Operating with VXscan-R



HandyPROBE

The arm-free portable probing system designed for the shop floor
handyprobe left side

Accuracy and simplicity combined with portability


The HandyPROBE™ line-up is a portable optical CMM specifically designed for use on the shop floor. Thanks to its metrology-grade accuracy and dynamic referencing capabilities, the HandyPROBE delivers unmatched accuracy regardless of the measurement setup, instabilities of the environment and user experience level.
Without the requirements of a rigid measurement setup, the complete measuring system—the part, optical tracker, and wireless probe—can all be moved freely at any time during the measurement sequence.

The HandyPROBE is simply the best metrology solution for measuring geometrical entities on parts of any size directly on the production floor.

handyprobe inspection casting en 1

Achieve Metrology-grade Accuracy

The HandyPROBE is your go-to portable optical CMM to acquire highly accurate, reliable and repeatable 3D measurements—right on the shop floor.


Dynamic referencing

Optical reflectors ensure that accuracy is never compromised because of shop floor conditions.

Reliable acceptance test

The HandyPROBE’s acceptance test follows the ISO 10360-12 standard and is ISO 17025 accredited.

Measure parts with a wide range of sizes

Get accurate measurements of parts ranging from 0.2 to 6 meters (0.7 to 20 feet) in size.

Metrology-grade measurements

Benefit from an accuracy of 0.025 mm (0.0009 in) with a traceable certificate.

Consistent accuracy over time

No accuracy drift over time in your quality control workflows thanks to an easy field calibration procedure.

handyprobe quality control mold en 1

Take it Anywhere. Use it Anywhere.

Because there is no physical link between the probe and system, the HandyPROBE can easily be brought to wherever the part is for maximum adaptability.

Arm-free system

Tackle any inspection, anywhere, with ease thanks to an arm-free system that offers unprecedented freedom of movement.

Versatile measurement capabilities

Measure objects of any size or geometry with confidence.

Take it anywhere

The system, tripod and accessories fit into a single, portable carrying case for easy travelling to remote production sites.

handyprobe using multifunction button en 1

Simplicity that Gets the Job Done

Quality control teams rely on the HandyPROBE’s fast setup time and ease of use to quickly carry out mission-critical inspections and accelerate production.

No rigid setup required

The system can be moved freely in a larger and extendable measurement volume and mitigates conventional leapfrog that occurs with traditional portable CMMs.

Automatic alignments

Optical reflectors allow for repetitive inspections without bogging down processes with realignment.

User-friendly design

The ergonomic wireless probe and multi-function buttons make for faster onboarding and easier interaction with the system.

Optional 3D scanning capabilities by adding the MetraSCAN 3D

MaxSHOT 3D

Unmatched accuracy on large-scale metrology projects
maxshot 3d left side

Elevate your measurement speed and accuracy on large parts

Creaform’s MaxSHOT 3D™, a photogrammetry optical coordinate system, is a game changer for product development, manufacturing, quality control and inspection teams. It is the ideal solution to achieve the highest measurement accuracy and efficiency for large-scale projects and parts from 2 to 10 m. Imagine obtaining accuracy levels better than 0.015 mm/m. Gain peace of mind knowing that your measurements are always right on the dot.

What’s more, thanks to sophisticated, proven user guidance technology and easy-to-use software, technicians of all levels—even non-metrology experts— can use the MaxSHOT 3D. Contrary to traditional photogrammetry, the MaxSHOT 3D features automatic feedback before final measurements captured. Never take a bad image again!

If you consistently work on large-scale projects, the MaxSHOT 3D is your go-to solution to slash budgetbusting measurement mistakes, improve product quality, increase process efficiency, and minimize overall operating costs.

maxshot 3d large part photogrammetry en 1

Accuracy

The MaxSHOT 3D enables unprecedented accurate, repeatable and reliable 3D measurements on large-sized parts in a wide range of sectors, including aerospace, heavy industry, power generation and transportation.

Volumetric accuracy

0.015 mm/m (0.00018 in/ft)

Average deviation

0.005 mm/m (0.00006 in/ft)

Reliable acceptance tests

Get accurate measurements of parts ranging from 0.2 to 6 meters (0.7 to 20 feet) in size.

maxshot 3d large part photogrammetry en 1

Simplicity

To facilitate inspections and reverse engineering workflows, the MaxSHOT 3D is easy to use in any data acquisition environment regardless of a part’s size, complexity, geometry, or assembly.

Intuitive software diagnostic tools

Laser projected frame with GO/NO-GO real-time feedback on measurement pictures

Multi-function buttons for easy interaction with VXelements software

Intuitive controls and operations

Experience ultra‑short training and learning curves

maxshot 3d in hand en 1

Portability

Acquiring 3D measurements of large parts is no longer a challenge thanks to the MaxSHOT 3D. No matter where a large-sized component is located or how it is integrated in a sub-assembly, the MaxSHOT 3D’s performance is not compromised. Rugged and robust, it can handle any large-scale project.

Lightweight and small

0.79 kg (1.75 lb)

Everything in one case

Quick set-up

Up and running in less than 2 minutes

Rugged and robust

Which portable 3D
scanner is right for you?

No matter what type of industrial 3D scanner you are looking for, Creaform has the widest breadth of
3D measurement technologies for any workflow or project. Easy to use, they deliver unmatched performance.

FeatureHandySCAN EVO Elite 3D scannerHandySCAN EVO EliteHandySCAN BLACK Elite 3D scannerHandySCAN BLACK EliteHandySCAN MAX EVO Elite 3D scannerHandySCAN MAX EVO EliteHandySCAN PRO 3D scannerHandySCAN PROMetraSCAN BLACK2 3D scannerMetraSCAN BLACK2Go!SCAN SPARK 3D scannerGo!SCAN SPARK
Accuracy0.020 mm¹0.025 mm0.075 mmUp to 0.030 mm0.025 mm²Up to 0.050 mm
Measurement resolution0.025 mm0.025 mm0.040 mm0.025 mm0.025 mm0.100 mm
Measurements/second2,800,0001,300,0002,250,0001,200,0002,800,0001,500,000
Light source46 blue laser lines + 1 extra line + laser pointer22 blue laser lines + 1 extra line38 blue laser lines + laser pointer23 blue laser lines46 blue laser lines + 1 extra line99 white-light scanning lines
Recommended part size0.05–4 m0.05–4 m1–15 m0.05–4 m0.2–10 m0.1–4 m
Contact probing————With HandyPROBE—
Colour texture capture—————Yes
ISO/IEC 17025 accredited performance testingYesYesYesNot statedYesNot stated
PricingRequest a quoteRequest a quoteRequest a quoteRequest a quoteRequest a quoteRequest a quote
Brochure (PDF)Download brochureDownload brochureDownload brochureDownload brochureDownload brochureDownload brochure

¹ Standard EVO Elite accuracy is shown. The Limited Edition offers 0.015 mm accuracy.
² BLACK2 accuracy shown is for its tracked configuration. Stand-alone mode is specified separately at 0.020 mm + 0.040 mm/m.
On smaller screens, swipe or scroll horizontally to compare all six scanners.


VXelements software platform

Discover a fully integrated 3D software platform and application suite that powers Creaform’s entire fleet of
3D scanners and 3D measurement technologies. It offers all the essential tools in a user-friendly environment for
real-time visualization and complete 3D scanning experience.
portable vxinspect

VXinspect™

Dimensional inspection software module for first article inspections or quality control
portable vxmodel

VXmodel™

Scan-to-CAD software module to finalize and prepare 3D scan data for use in any 3D printing or CAD solution
portable pipecheck

Pipecheck™

NDT pipeline integrity assessment software
portable smartdent

SmartDENT 3D™


3D scanning solution for aircraft quality control

Space is closer
than you think