Industrial plant scanning
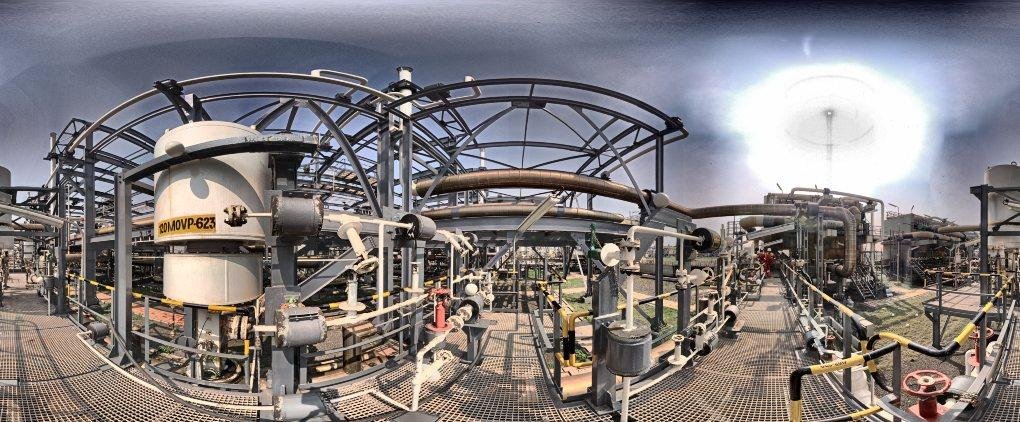
Operational LNG facility
Laser scanning of an operating terminal and offsite facilities in Gujarat. The profile records registered, georeferenced point-cloud delivery and a plant-wide gap-analysis report.
 K K Geo System | 3D Scanning & Metrology Solutions India


Selected experience
K K Geosystem has delivered scanning, dimensional inspection and modelling assignments for components, industrial facilities, buildings and infrastructure. The anonymous summaries below identify the requirement and documented outputs. Some entries describe multiple assignments; scanning and modelling were not included together in every project.
Industrial plant scanning
Laser scanning of an operating terminal and offsite facilities in Gujarat. The profile records registered, georeferenced point-cloud delivery and a plant-wide gap-analysis report.
Scanning and as-built modelling
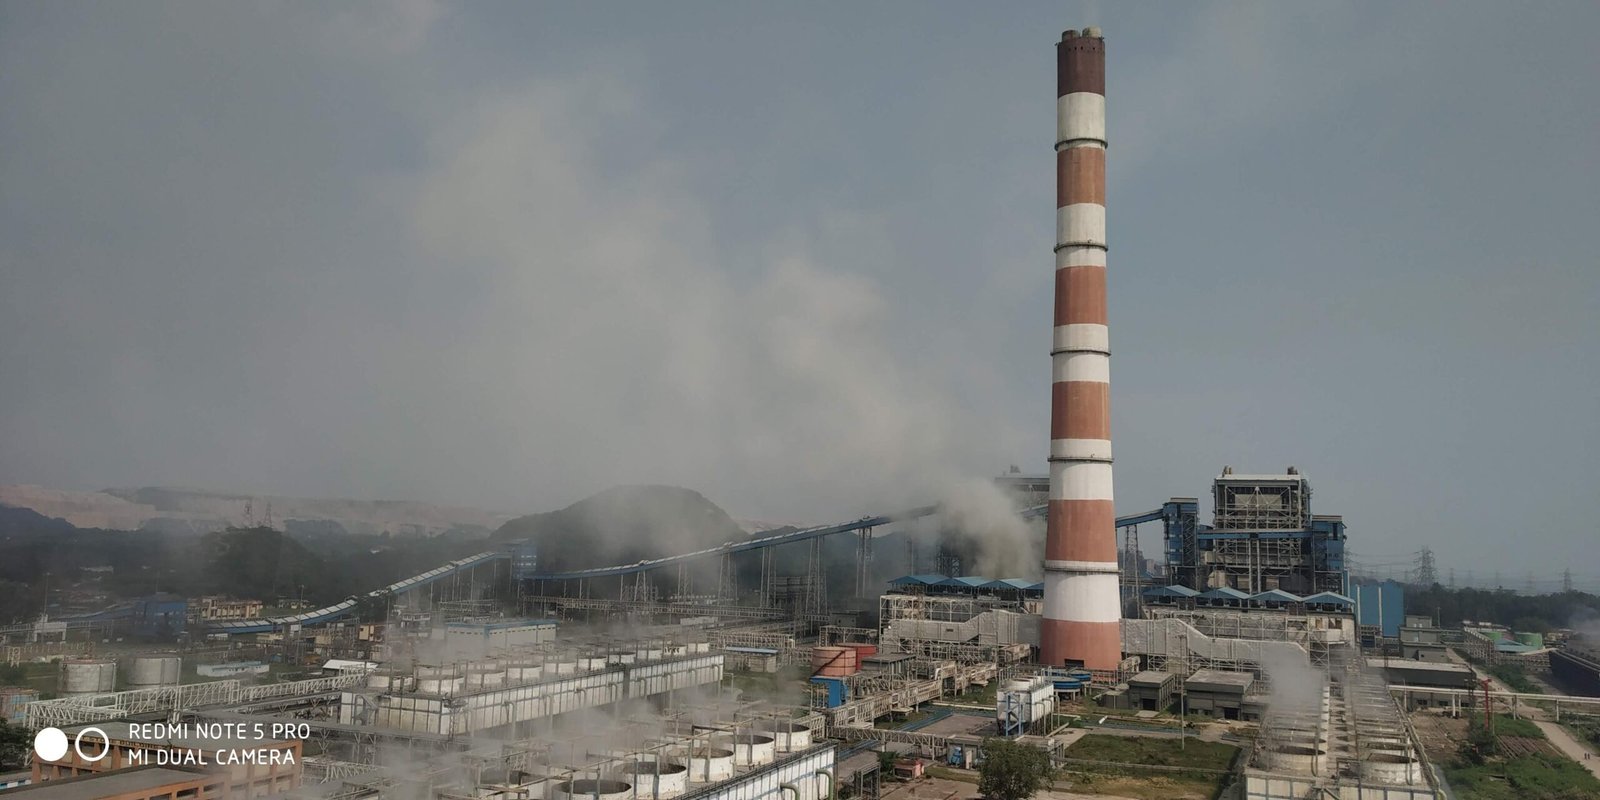
Multiple assignments for power-sector customers covering piping, structures and vessels. Project scopes have included boiler-to-turbine areas and as-built modelling.
Building scanning and BIM
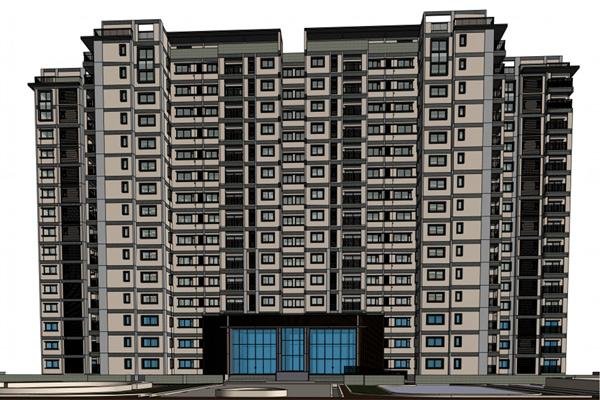
Scanning of a multi-storey hospital in Mumbai during ongoing operations, with work scheduled around site activities. The profile records registered point clouds and Revit BIM modelling.
Ship scanning and agreed modelling
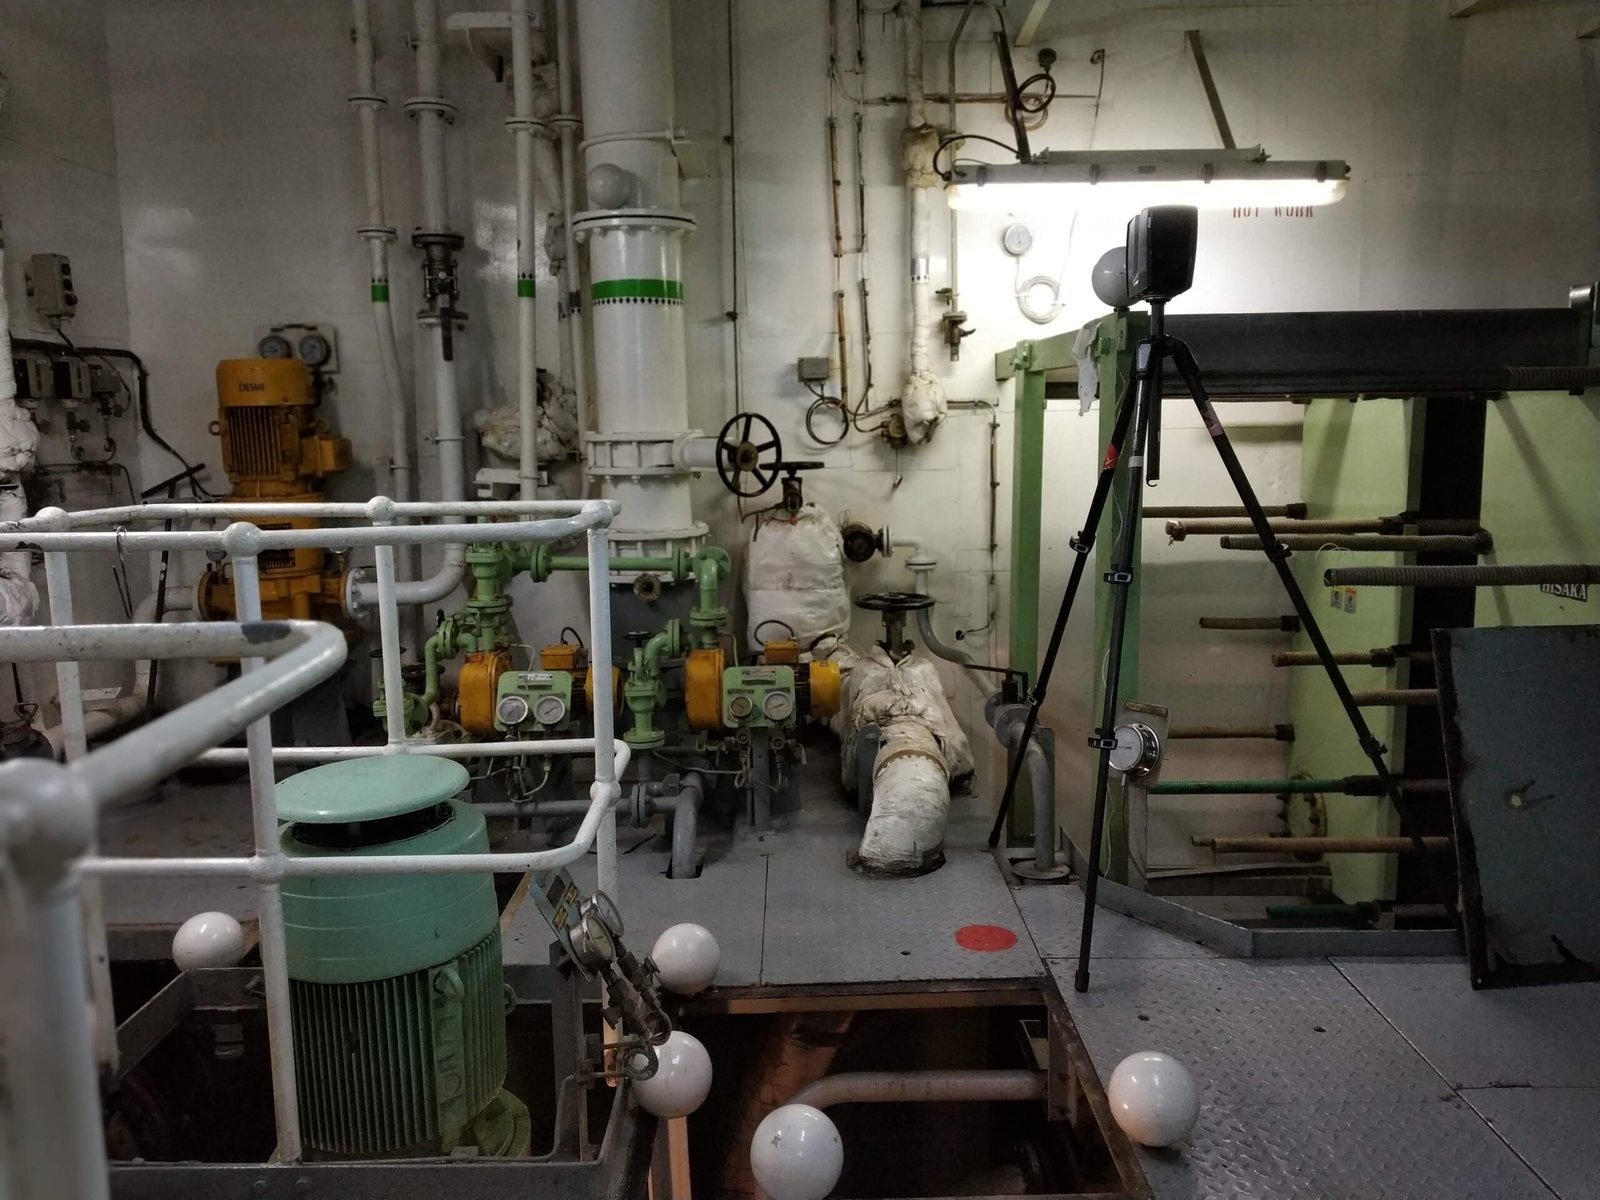
Our company portfolio includes 100+ projects overall, including 22 at overseas locations. Marine experience includes scanning and agreed modelling assignments. Experience includes engine rooms, pump rooms and deck areas for BWTS and scrubber engineering workflows. Modelling was included where commissioned.
Tank measurement
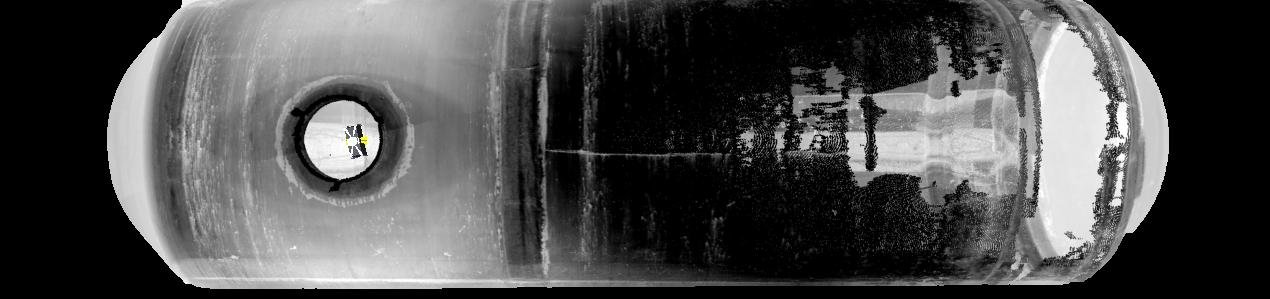
Assignments involved tank scanning, volume or calibration-chart preparation and inspection reports.
Construction QA/QC
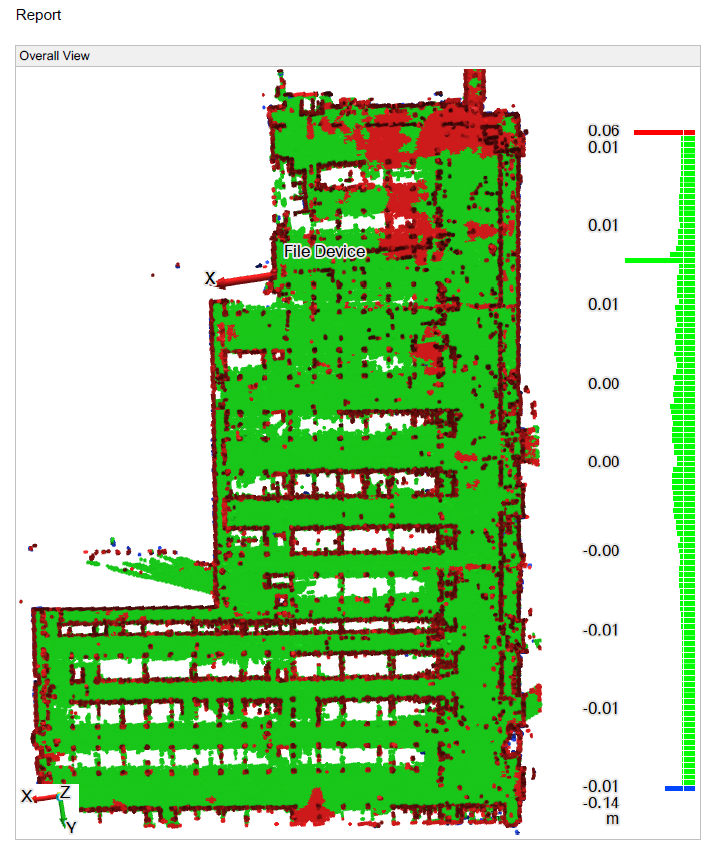
Residential-building assignments included flatness, verticality and cut/fill reporting. Separate excavation projects involved repeated scanning of site conditions.
Volume measurement and mapping
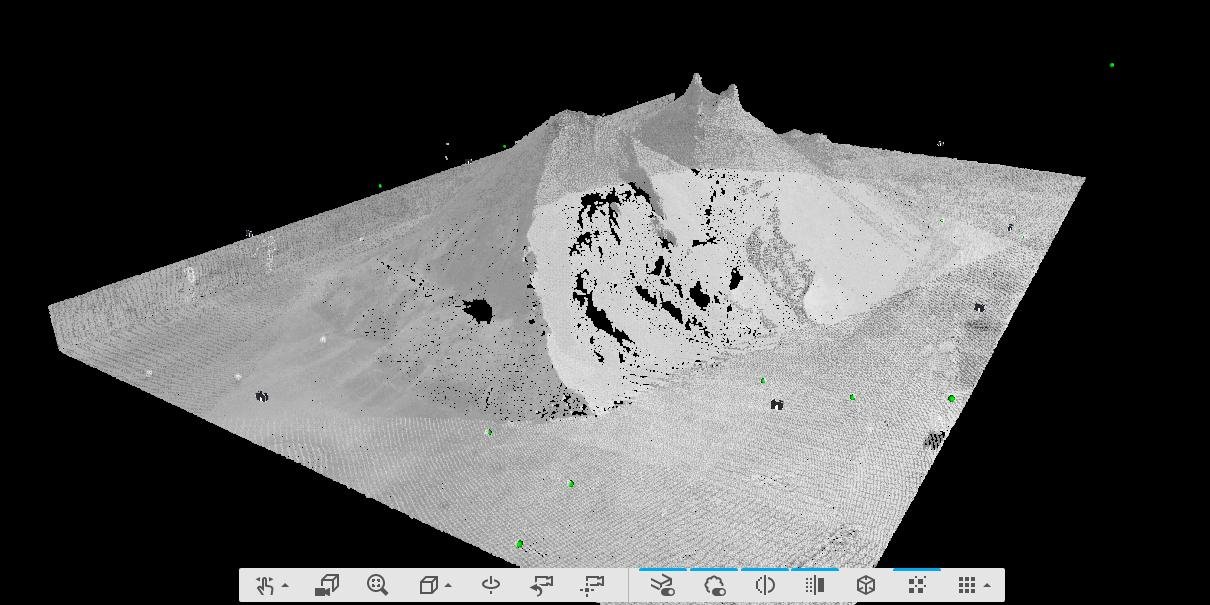
The portfolio includes multi-location coal surveys, underground mine capture, registration and volume calculations.
Reverse engineering
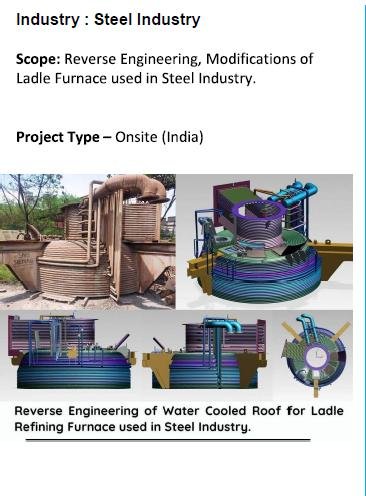
The profile includes impellers, hydraulic actuators, power-generation components and furnace assemblies, with modelling and drawing scopes varying by assignment.
Dimensional inspection
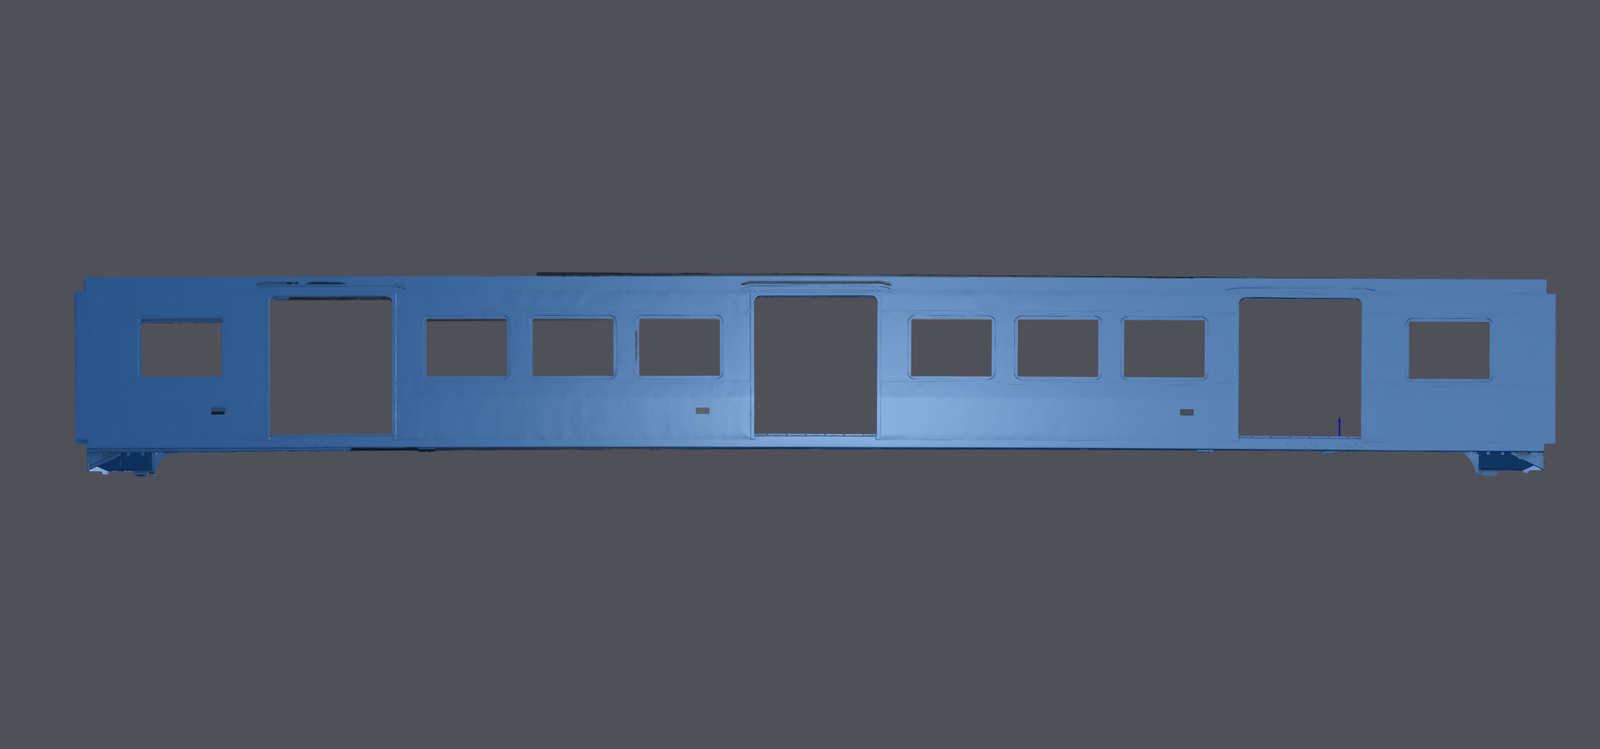
Inspection of selected measurement points and critical dimensions against CAD or drawings for pre-dispatch assessment. The specified tolerance was 0.5 mm. Reference targets supported consistency across the wagon. An inspection report was delivered.
Scan-to-CAD and assembly drawing
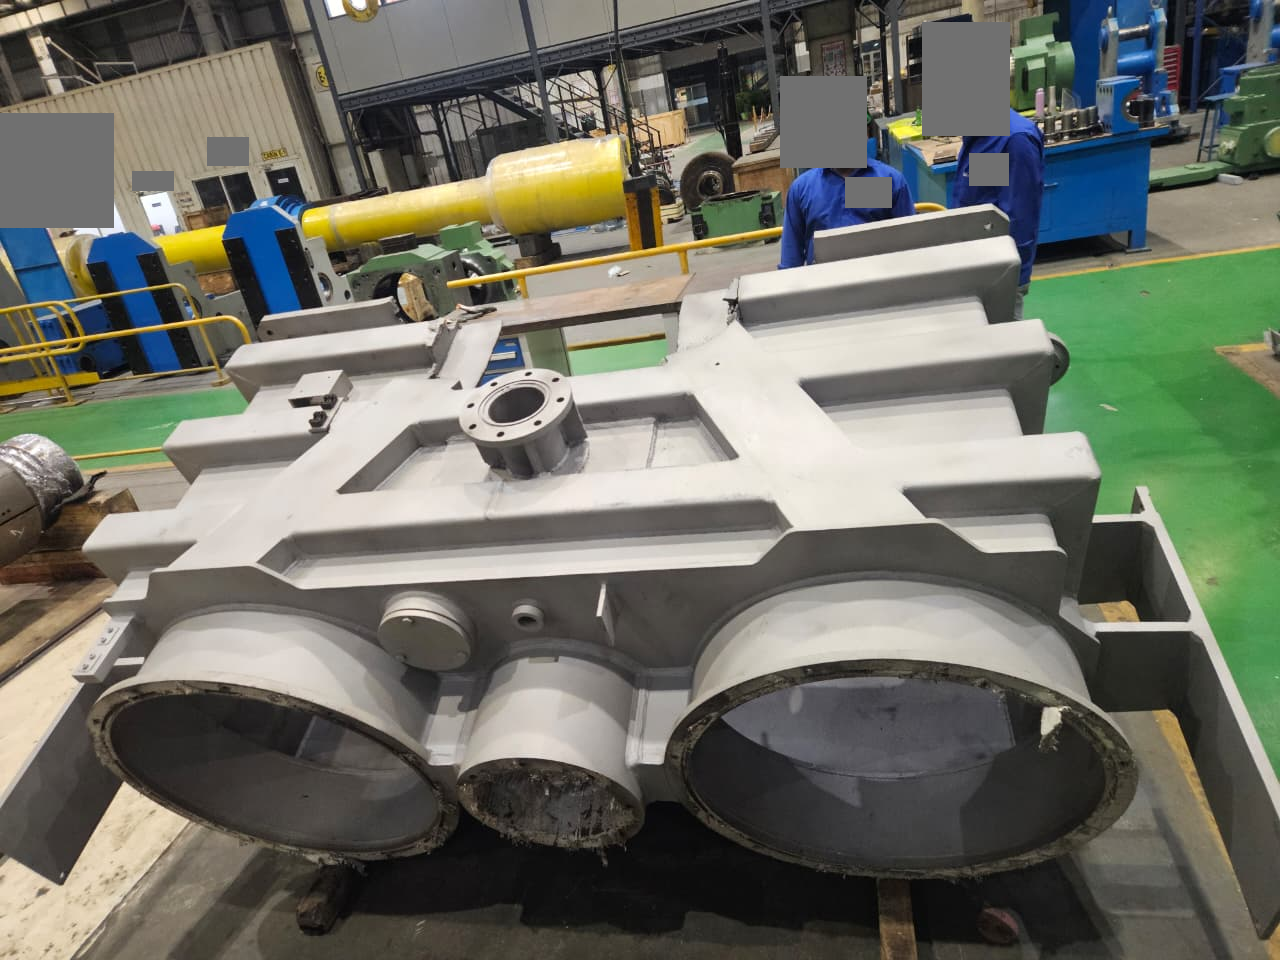
Captured flanged openings, a central mounting ring and a bottom locking arrangement. Delivered CAD and an overall assembly drawing, checked against scan data with selected physical measurements.
Portable CMM inspection
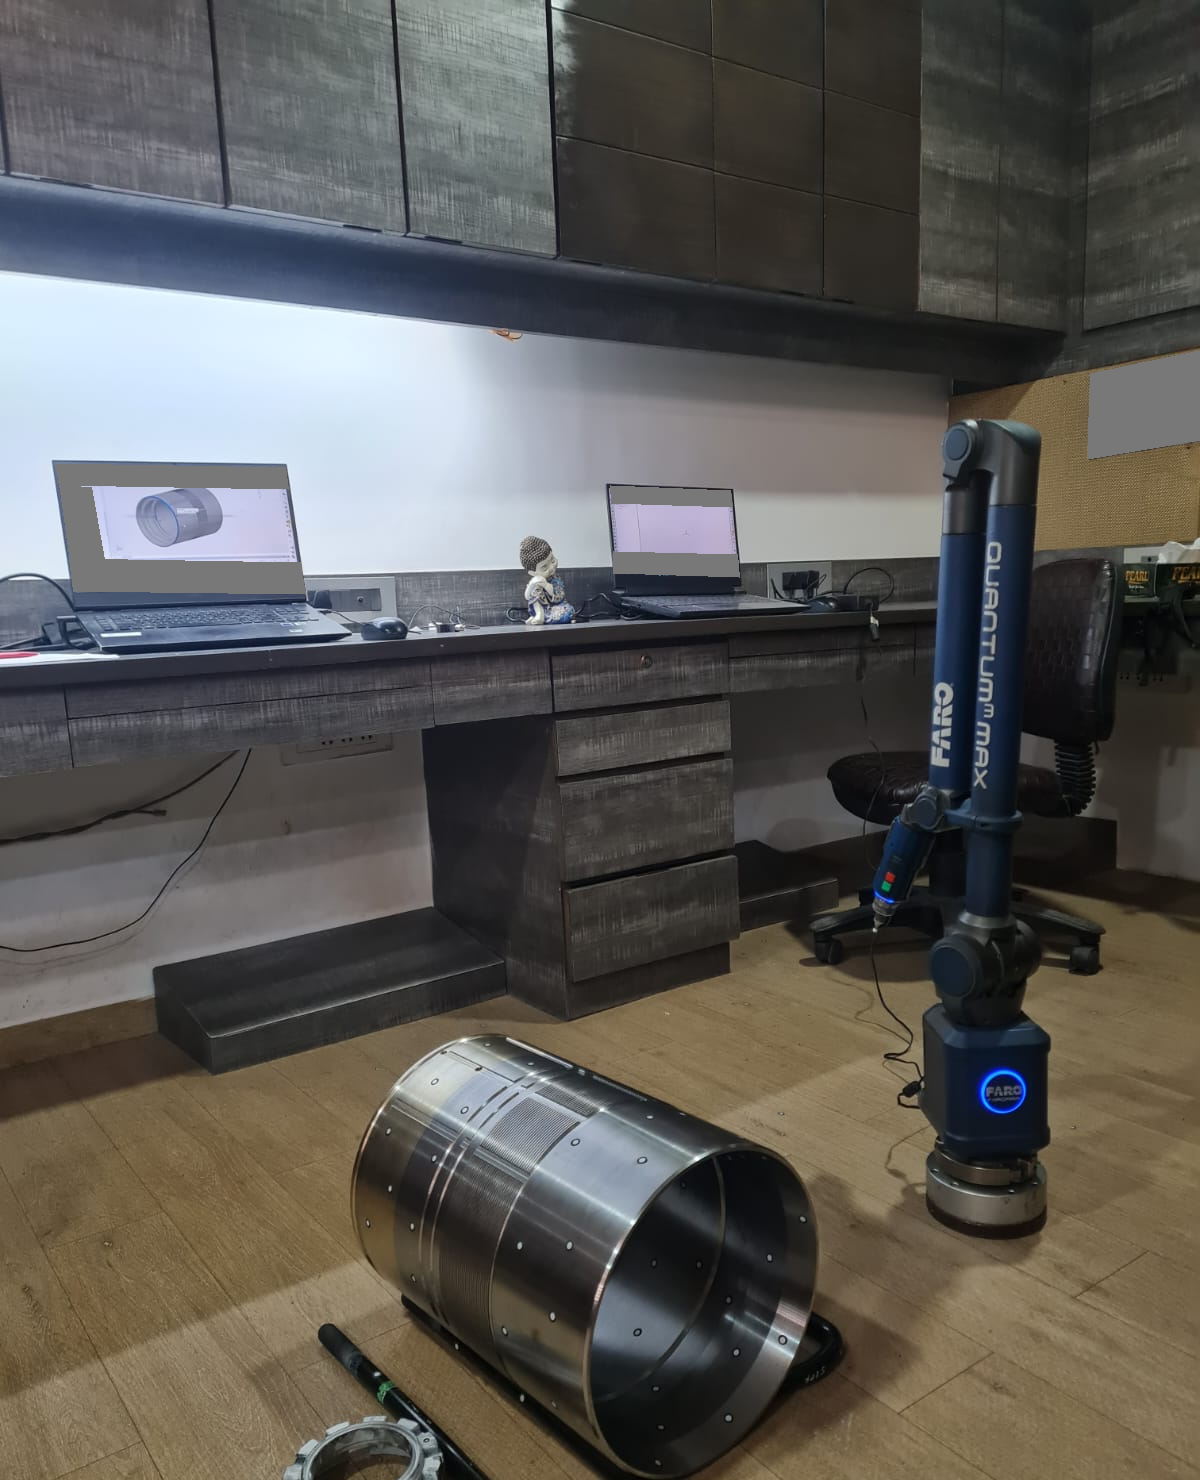
Inner-to-outer concentricity inspection of an approximately 300 mm diameter by 600 mm long component using a FARO Quantum Max M. The customer specified less than 0.025 mm tolerance. An inspection report supported pre-dispatch assessment; this is not a claim of achieved accuracy or acceptance.
Fixture verification
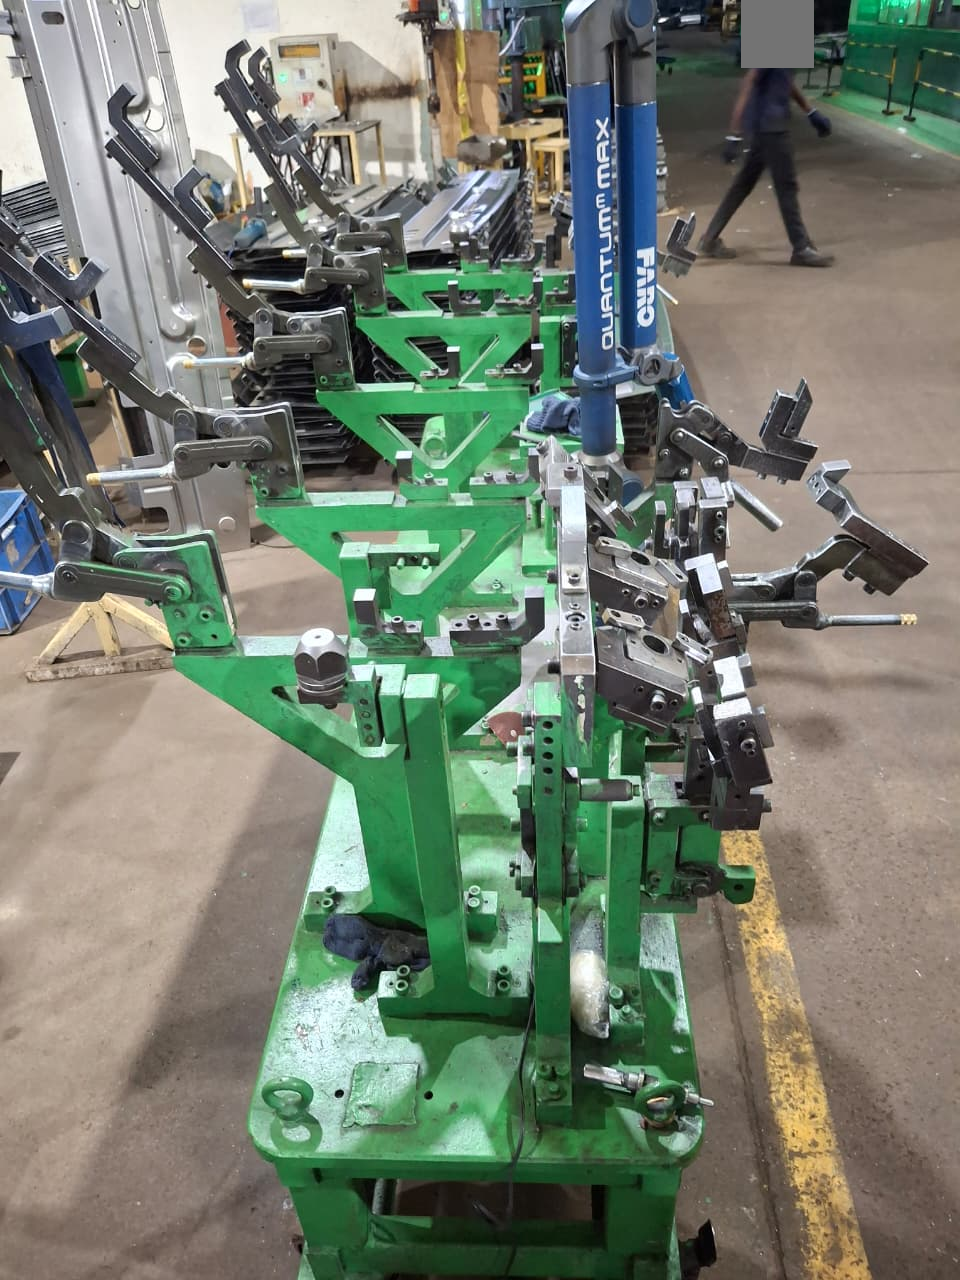
FARO Quantum Max M checks in a live production facility. We guided the customer’s adjustment team, remeasured the agreed features and delivered an adjustment/verification report.
Gaussian Splatting
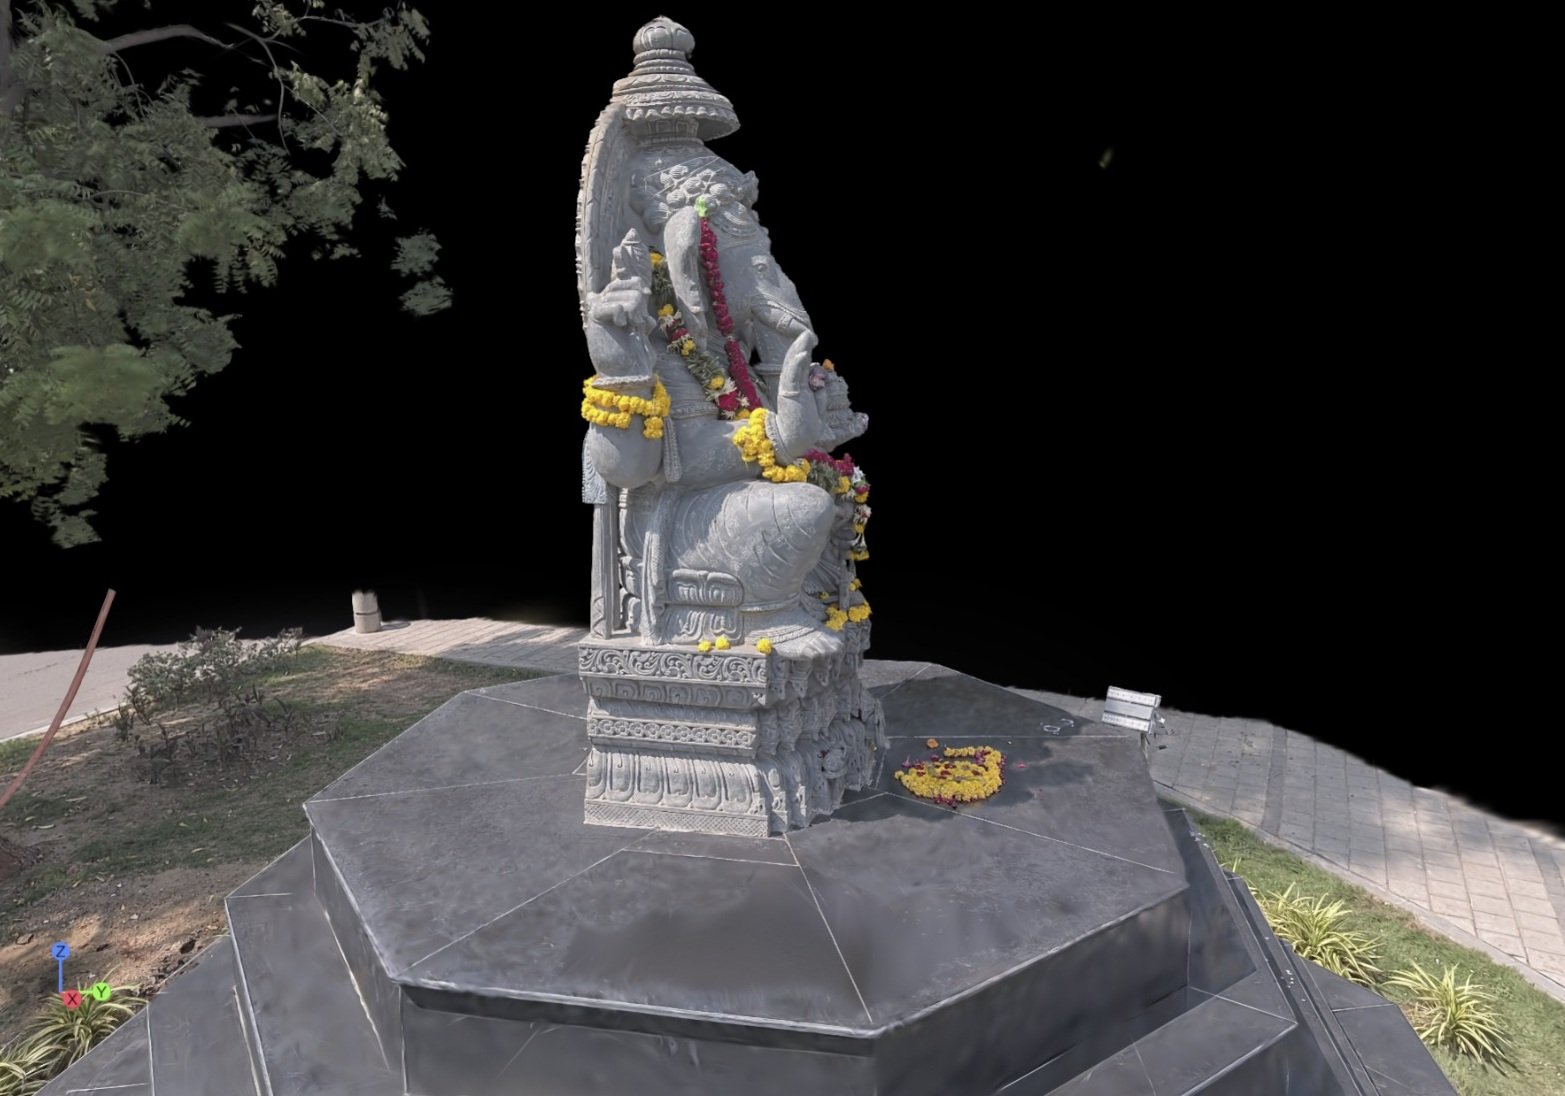
Captured using a Shareslam S20 for a processed Gaussian Splatting scene supporting a virtual walkthrough workflow. Site challenges included traffic, people, access and statue colour.
Heritage scanning
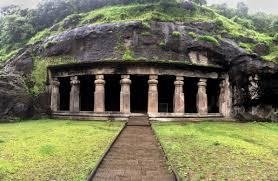
Heritage assignments included scanning, registration and photographic capture where specified, with spatial data supplied for downstream documentation.
| Your requirement | Relevant experience |
|---|---|
| Measured geometry for engineering | LNG facilities, railway bridges, marine spaces and heritage assets |
| Models and drawings | Industrial tanks, components, plants and building BIM |
| Verification against a reference | Fixtures, hollow cylinders, metro wagons and construction geometry |
| Visual scenes | Statue and pedestal Gaussian Splatting |
Our wider experience includes defence, aerospace and marine equipment, offshore environments, tunnels and controlled-access facilities. Client identities, sensitive locations, programme details and restricted imagery are not disclosed.
No. Some customers commissioned scanning only, others modelling and drawings only, and others combined services. The delivery scope is identified individually.
Customer identities and restricted files are not published. Discuss your application using a non-sensitive summary so relevant capabilities can be explained without disclosing protected work.
No. A specified tolerance is the customer requirement. Only the project report and agreed acceptance basis establish the measured findings.
Offices in Ahmedabad and Jamshedpur. On-site services across India. Remote modelling and drawing services for overseas customers using customer-supplied data.
Email inquiry@kkgeosystem.com or call +91 98244 40077.
Please include the service required, location, approximate size or data extent, required outputs and target date. For confidential or large files, contact us to agree the transfer method.