 K K Geo System | 3D Scanning & Metrology Solutions India
Precision 3D Laser Scanning & Dimensional Metrology Solutions
K K Geo System | 3D Scanning & Metrology Solutions India


Project experience · Automotive manufacturing · Jamshedpur
K K Geosystem used a FARO Quantum Max M to verify automotive sheet-metal fixtures at a live production facility in Jamshedpur. We guided the customer’s team during adjustments, remeasured the agreed features and delivered an adjustment and verification report against the applicable drawing or specified tolerances.
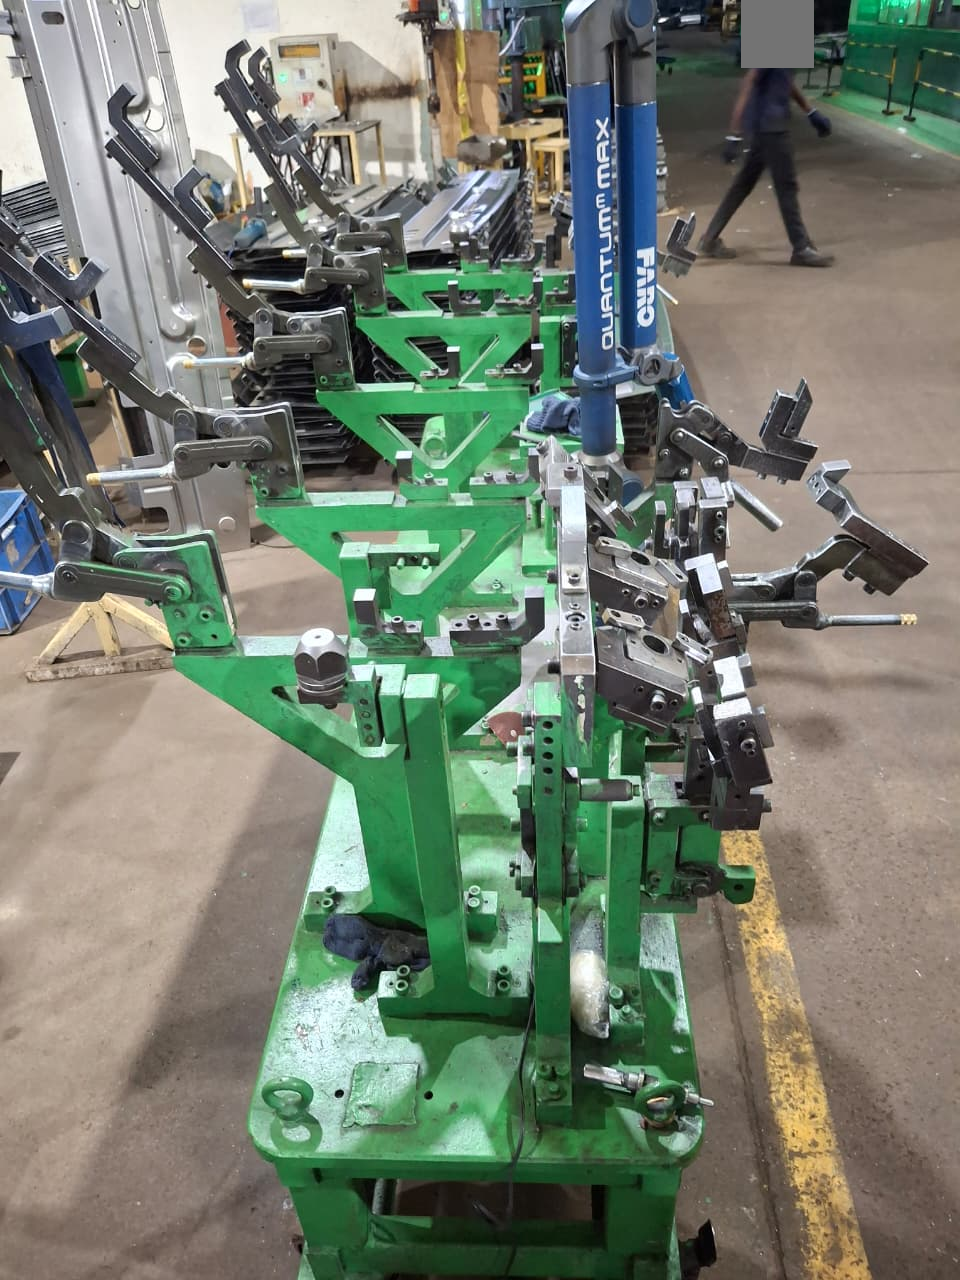
The assignment supported periodic adjustment and verification of fixtures used for automotive sheet-metal components. The reference was the engineering drawing or specified tolerances, with the checks covering locating pins, clamps, support surfaces, hole positions and other agreed features.
The objective was to document the fixture condition and verify the relevant features following adjustments. Customer identification and production-specific details are withheld.
The work took place in a live production facility. Access to the fixture and coordination with the customer’s team were therefore central to the assignment. Measurement and adjustment activities had to be organised within the practical constraints of the working production environment.
| Activity | Responsibility |
|---|---|
| Measure the agreed fixture features | K K Geosystem using the portable CMM |
| Guide adjustments based on measurements | K K Geosystem |
| Carry out physical adjustments | The customer’s team |
| Remeasure adjusted features | K K Geosystem |
| Provide adjustment / verification report | K K Geosystem |
An adjustment and verification report documented the agreed inspection work. The assignment combined portable measurement, guidance to the adjustment team and subsequent remeasurement.
No numerical deviations, final acceptance figures, cycle-time savings or production downtime claims are published for this project. The report and its agreed acceptance references govern the project-specific findings.
If you need periodic fixture verification, share the drawing, features to check, specified tolerances and site arrangements. Clarify whether your team will perform any necessary adjustments and whether remeasurement is required afterward. These details help define a practical measurement and reporting scope.
Explore Jig & Fixture Verification · Explore Portable CMM Inspection
The customer’s team carried out the adjustments. K K Geosystem provided measurement guidance and remeasured the agreed features afterward.
No. This assignment took place at the customer’s live production facility in Jamshedpur.
The engineering drawing or specified tolerances provided the reference for the agreed checks. Numerical acceptance details are not included in this public summary.
No. This page is an anonymous project summary. The stated deliverable was an adjustment and verification report; no accredited certification claim is made here.
Send the application, location, approximate size, required deliverables and target date. Include drawings, tolerances or sample scan data where relevant. Contact us before transferring confidential files.