 K K Geo System | 3D Scanning & Metrology Solutions India
Precision 3D Laser Scanning & Dimensional Metrology Solutions
K K Geo System | 3D Scanning & Metrology Solutions India


Engineering services
K K Geosystem provides inspect components and assemblies against engineering drawings, CAD models and specified tolerances.
Our offices in Ahmedabad and Jamshedpur support on-site assignments across India. The proposal defines capture, processing and reporting responsibilities for your requirement.
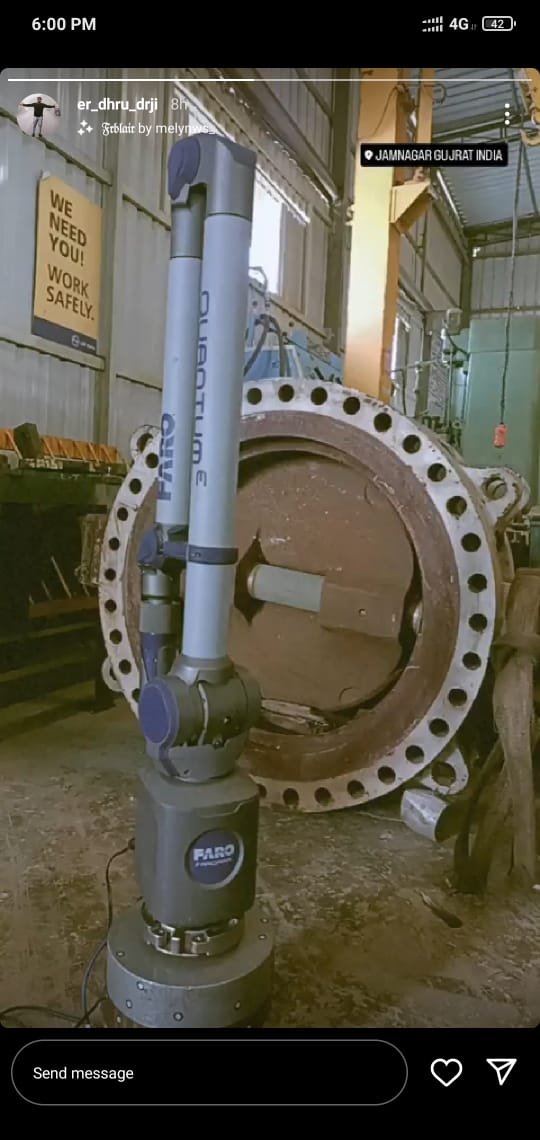
K K Geo System provides portable CMM and scanning-based dimensional inspection for manufacturing and fabrication requirements. The measurement approach is selected around the features, component size, access and specified tolerances.
Deliverables, formats and checks are agreed for each assignment.
Examples include a 22-metre metro wagon, inner-to-outer concentricity inspection of a hollow cylinder, and automotive sheet-metal fixture verification. Required tolerances are distinguished from instrument accuracy and measured results.
Share the drawing or CAD model, characteristics to inspect, tolerances, component size, quantity and location.
| Your inputs | Our agreed work | Delivery |
|---|---|---|
| Drawing or CAD, datums, feature list and tolerances | Measurement of agreed dimensions and geometric features | Inspection report against the agreed reference |
The hollow-cylinder assignment used a FARO Quantum Max M for pre-dispatch inspection. Its specified tolerance of less than 0.025 mm must not be presented as an achieved result.
Yes. Define the features, tolerances and reporting requirement so the measurement approach can be assessed before inspection.
No. Measurement suitability depends on the equipment configuration, part, setup and evaluation method. The customer tolerance and achieved measurement results are different quantities.
Start with a non-sensitive summary of the requirement. Agree NDA conditions and a suitable transfer method before sharing restricted files. Public project descriptions do not need to identify the end-customer.
Offices in Ahmedabad and Jamshedpur. On-site services across India. Remote modelling and drawing services for overseas customers using customer-supplied data.
Email inquiry@kkgeosystem.com or call +91 98244 40077.
Please include the service required, location, approximate size or data extent, required outputs and target date. For confidential or large files, contact us to agree the transfer method.